
BEDS3
BATHS2 full 1 partial
SQUARE FEET1,678
MLS#771033
STATUSActive
PROPERTY TYPEResidential - Townhouse
Property Description
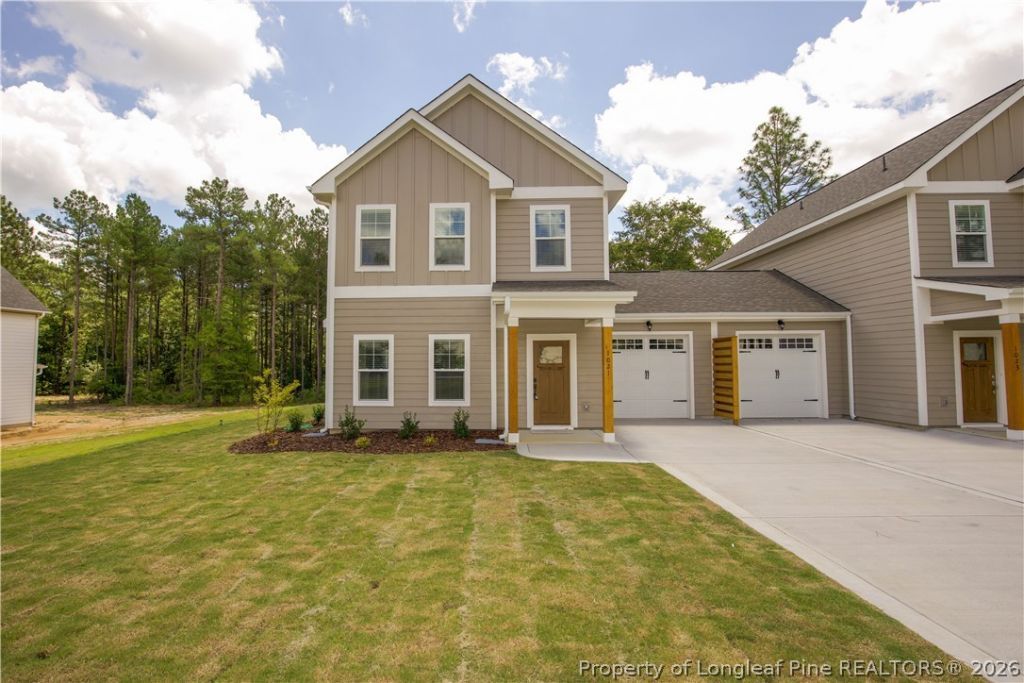
Welcome home to 1021 Juniper Lake Road in West End! This 3 bedroom, 2.5 bath home offers 1,678 sq ft of comfortable, easy living. The kitchen features granite countertops, a center island, pantry, and all appliances included. Relax in the family room or step outside to the front porch and back patio overlooking a nice lawn. The primary suite includes a private bath and walk-in closet. Additional highlights include a garage, ceiling fans, and a mix of tile, laminate, and carpet flooring. Conveniently located with easy access to Pinehurst, Southern Pines, and Fort Bragg. Schedule your showing today!
Property Features
Property Type: Residential - Townhouse
Basement: None
Cooling: Central Air
Fireplaces: 1
Garage: 1 car attached
Heating: Heat Pump
Home Style: Two Story
Lot Size: 0.75 Acres
Stories: 2.0
Year Built: 2022
Amenities
Attic
Ceiling Fan(s)
Double Vanity
Eat-in Kitchen
Granite Counters
Kitchen Island
Kitchen/Dining Combo
Bath in Primary Bedroom
Pantry
Storage
Unfurnished
Walk-In Closet(s)
Walk-In Shower
Window Treatments
Feature Descriptions
Appliances: Built-In Electric Range, Built-In Refrigerator, Dishwasher, Ice Maker, Microwave
Exclusions: n/a
Exterior: Fiber Cement, Frame
Fireplace: Gas Log, Living Room
Flooring: Luxury Vinyl Plank, Tile, Carpet
Furnished: Yes
Laundry: Washer Hookup, Dryer Hookup, Upper Level
Lot: Level
Parking: Attached, Garage
Parking Notes: Attached, Garage
Patio/Porch: Covered, Patio, Porch
Sewer: Private Sewer
Topography: Level
Water: Public
Window: Blinds
Local Schools
High School: Pinecrest High School
Middle School: West Pine Middle School
Listed By / Shown By
Listed By
Agency Name: OLIVE & CO REALTY
Agency Phone: 910-556-1063
Shown By
Agent Name: Wanda Walker
Agent Phone: (910) 964-7423
Agency Title: Townsend Real Estate

Estimate Your Payment
Estimated Payment
$ 881.03 per month $778.95 Principal & Interest $0.00 Property Tax (data not provided by mls) $102.08 Homeowner's InsuranceChange Payment Information

Wanda Walker
Cell: (910) 964-7423
Email Me


Privacy Policy / DMCA Notice / ADA Accessibility


This site is hosted, designed and copyright
© 1994 - 2026 by
Delta Media Group, Inc. -- Patent Pending --
1021 Juniper Lake Road | MLS# 771033
This townhouse located at 1021 Juniper Lake Road, West End, NC 27376 is currently listed for sale with an asking price of $350,000. This property was built in 2022 and has 3 bedrooms and 2 full and 1 partial baths with 1678 sq. ft. Search West End real estate on wwalker.townsendrealestate.com today.