
BEDS4
BATHS2 full 1 partial
SQUARE FEET2,255
MLS#766048
STATUSActive
PROPERTY TYPEResidential - Single Family
SUBDIVISIONSHEFFIELD FARM N
Property Description
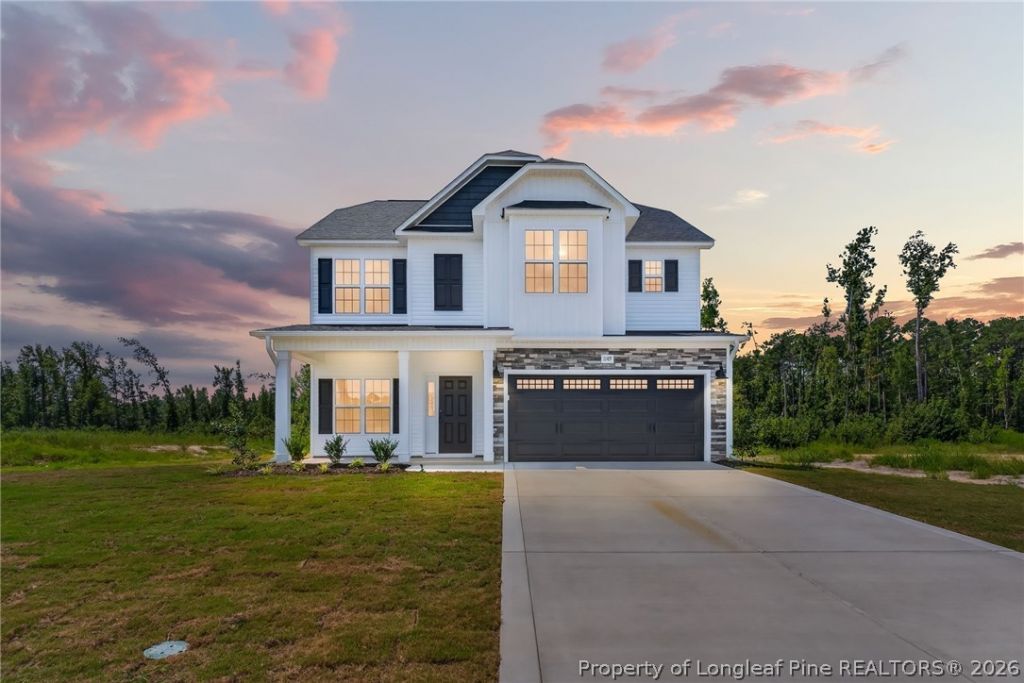
Located in the highly sought-after Grays Creek School District, this Gavin Model, a stunning new construction home located in the highly sought-after Grays Creek School District offers 2,255 sq ft of open, functional living space designed for today???s lifestyle. From the moment you arrive, the homes striking exterior creates exceptional curb appeal. Crisp white siding is complemented by bold black architectural shingles, black gutters, a black garage door, white columns, and stacked stone accents surrounding the garage, creating a timeless and sophisticated look. This 4-bedroom, 2.5-bath home features an open floor plan perfect for entertaining and everyday living. The heart of the home is the spacious kitchen, complete with granite countertops, stainless steel appliances, a center island, pantry, and a sunny breakfast nook with a charming bay window. The kitchen flows seamlessly into the inviting family room with a cozy fireplace, creating an inviting gathering space. The main level also features a versatile formal dining room or flex space highlighted by a stylish diamond-pattern accent wall, ideal for a home office, sitting room, or additional entertaining space. Luxury vinyl plank flooring extends throughout all common and wet areas, offering both durability and modern elegance. Upstairs, you???ll appreciate the convenience of having all bedrooms and the laundry room on the same level. The Primary Suite offers a peaceful retreat with a bay window, walk-in closet, and spa-inspired ensuite bath featuring a double vanity, separate shower, and relaxing garden tub. A generous 200+ sq ft bonus room or fourth bedroom provides flexible space for a home office, media room, or guest suite. Ideally located near shopping, dining, schools, and an easy commute to Fort Bragg, this thoughtfully designed home combines quality craftsmanship, modern finishes, and everyday comfort. Dont miss your opportunity to make the Gavin Model your new home!
Property Features
Property Type: Residential - Single Family
Basement: None
Cooling: CentralAir, Electric
Garage: 2 car attached
Heating: HeatPump
Home Style: TwoStory
Lot Size: 0.28 Acres
Stories: 2.0
Year Built: 2026
Amenities
CeilingFans
DoubleVanity
EntranceFoyer
KitchenIsland
Other
SeparateShower
WalkInClosets
Porch
Feature Descriptions
Appliances: Dishwasher, Microwave, Range
Exclusions: N/A
Exterior: VinylSiding
Fireplace: GasLog
Flooring: LuxuryVinylPlank, Carpet
HOA Fee: 375/ Annually
Laundry: InUnit, UpperLevel
Lot: QuarterToHalfAcreLot
Parking: Attached, Garage
Parking Notes: Attached, Garage
Patio/Porch: Covered, FrontPorch, Porch
Security: SmokeDetectors
Sewer: PublicSewer
Water: Public
Local Schools
High School: Grays Creek Senior High
Middle School: Grays Creek Middle School
Listed By / Shown By
Listed By
Agency Name: EXP REALTY OF TRIANGLE NC
Agency Phone: 888-584-9431
Shown By
Agent Name: Wanda Walker
Agent Phone: (910) 964-7423
Agency Title: Townsend Real Estate

Estimate Your Payment
Estimated Payment
$ 928.12 per month $820.58 Principal & Interest $0.00 Property Tax (data not provided by mls) $107.54 Homeowner's InsuranceChange Payment Information

Wanda Walker
Cell: (910) 964-7423
Email Me


Privacy Policy / DMCA Notice / ADA Accessibility


This site is hosted, designed and copyright
© 1994 - 2026 by
Delta Media Group, Inc. -- Patent Pending --
1149 Hedgewood Drive, Unit (Lot #18) | MLS# 766048
This single family home located at 1149 Hedgewood Drive, Unit (Lot #18), Hope Mills, NC 28348 is currently listed for sale with an asking price of $368,706. This property was built in 2026 and has 4 bedrooms and 2 full and 1 partial baths with 2255 sq. ft. Hedgewood Drive, Unit (Lot #18) is located in the SHEFFIELD FARM N subdivision. Search SHEFFIELD FARM N real estate on wwalker.townsendrealestate.com today.