
BEDS3
BATHS2 full
SQUARE FEET1,780
MLS#771544
STATUSActive
PROPERTY TYPEResidential - Single Family
SUBDIVISIONLONG POINT RESERVE
Property Description
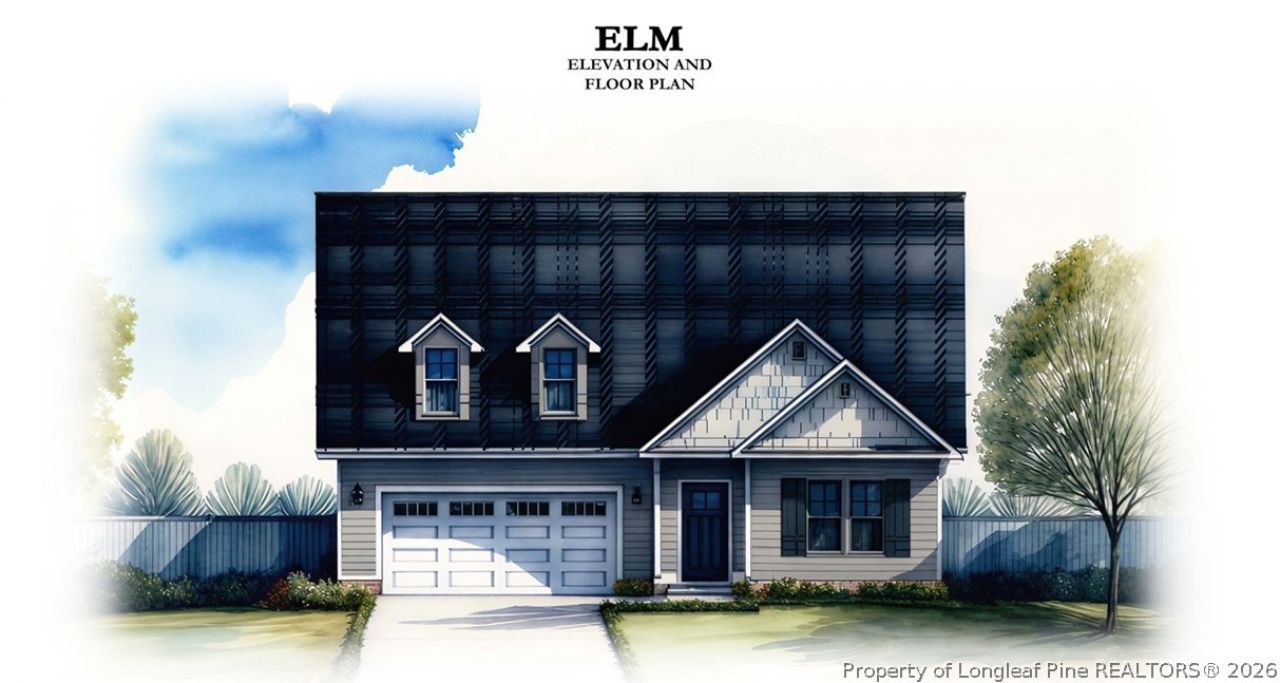
The Elm Plan, built by trusted builder Legacy Homes, is a beautifully designed single-story residence that offers luxury, comfort, and modern elegance. Step inside to soaring vaulted ceilings and an airy open-concept layout that seamlessly blends the kitchen, dining, and living areas -perfect for both relaxing evenings and entertaining guests. The chef's kitchen features a large center island with seating, ceramic tile backsplash, and a walk-in corner pantry. The spacious master suite is a true retreat, complete with a large walk-in closet and spa-like en-suite bathroom. Two additional bedrooms and a full bath offer plenty of space for everyone. Enjoy outdoor living year-round on the covered back porch, ideal for morning coffee or sunset dinners. Nestled in a vibrant community loaded with upscale amenities, including a pool with pool house, dog park, scenic walking trails, and a covered mail kiosk, this home combines luxury living with everyday convenience.
Property Features
Property Type: Residential - Single Family
Basement: None
Fireplaces: 1
Garage: 2 car attached
Heating: Central, Electric, Heat Pump
Home Style: One Story
Lot Size: 0.37 Acres
Stories: 1.0
Year Built: 2026
Amenities
Ceiling Fan(s)
Dining Area
Separate/Formal Dining Room
Entrance Foyer
Eat-in Kitchen
High Ceilings
Kitchen Island
Kitchen/Dining Combo
Primary Downstairs
Bath in Primary Bedroom
Open Concept
Open Floorplan
Pantry
Smooth Ceilings
Smart Thermostat
Vaulted Ceiling(s)
Water Closet(s)
Walk-In Closet(s)
Walk-In Shower
Porch
Feature Descriptions
Appliances: Dishwasher, Disposal, Microwave, Range
Community Features: Community Pool
Exclusions: None
Exterior: Wood Frame
Fireplace: Electric, Family Room
Flooring: Luxury Vinyl Plank, Tile, Carpet
Formal Dining: Yes
HOA Fee: 1200/ Annually
Laundry: Main Level
Lot: 1/4 to 1/2 Acre Lot, Interior Lot
Lot Dimensions: 73.75x212.93x75x214.37
Parking: Attached, Garage, Garage Door Opener
Parking Notes: Attached, Garage, Garage Door Opener
Patio/Porch: Rear Porch, Covered, Front Porch, Porch
Security: Smoke Detector(s)
Sewer: County Sewer
Water: Public
Local Schools
High School: Union Pines High
Middle School: Crains Creek Middle School
Listed By / Shown By
Listed By
Agency Name: EVERYTHING PINES PARTNERS LLC
Agency Phone: 910-725-1176
Shown By
Agent Name: Wanda Walker
Agent Phone: (910) 964-7423
Agency Title: Townsend Real Estate

Estimate Your Payment
Estimated Payment
$ 1,016.71 per month $898.91 Principal & Interest $0.00 Property Tax (data not provided by mls) $117.80 Homeowner's InsuranceChange Payment Information

Wanda Walker
Cell: (910) 964-7423
Email Me


Privacy Policy / DMCA Notice / ADA Accessibility


This site is hosted, designed and copyright
© 1994 - 2026 by
Delta Media Group, Inc. -- Patent Pending --
136 Michter Street | MLS# 771544
This single family home located at 136 Michter Street, Vass, NC 28394 is currently listed for sale with an asking price of $403,900. This property was built in 2026 and has 3 bedrooms and 2 full baths with 1780 sq. ft. Michter Street is located in the LONG POINT RESERVE subdivision. Search LONG POINT RESERVE real estate on wwalker.townsendrealestate.com today.