
BEDS3
BATHS2 full 1 partial
SQUARE FEET1,890
MLS#771148
STATUSActive
PROPERTY TYPEResidential - Single Family
SUBDIVISIONFAYETTEVILLE
Property Description
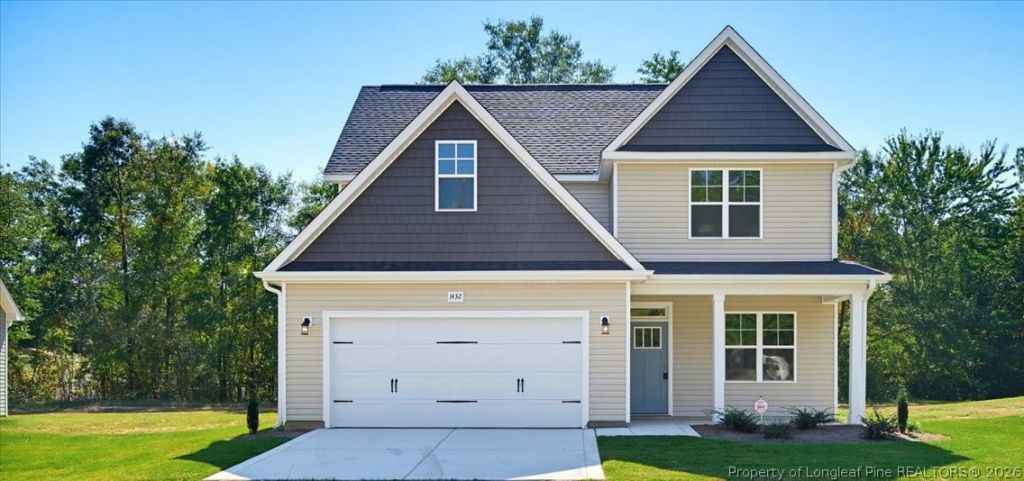
Come open the doors to this 3-bedroom, 2.5 bath home with 1890sqft and a $10,000 incentive. Step inside on luxury vinyl plank flooring then find your formal dining room with tray ceiling and natural light shining in. The kitchen features granite counter-tops, LG stainless steel appliances (to be installed) which include a range with a microwave above, refrigerator, and dishwasher. With ample storage and counter space, this kitchen is truly the heart of the home. It is completely open to a large family room with fireplace allowing you to entertain with ease. Upstairs find all rooms for convenience! Also, there is a walk-in laundry room, a huge unfinished attic, and guest bathroom with double vanity and a private shower room. This home has a primary suite sure to fit your needs and wants. The bedroom is large with tray ceiling and a walk-in closet. Step inside the spa like bathroom with double vanity, garden tub, separate shower with tile accents and beautiful flooring that sure to impress. Outside is a covered patio and yard for play or entertaining as you watch the leaves turn into vibrant colors. The driveway is planned a being completed. If you are looking for a home that is convenient to Fort Bragg, the mall, restaurants, universities and more, well this is it! Look no further!
Property Features
Property Type: Residential - Single Family
Basement: None
Fireplaces: 1
Garage: 2 car attached
Heating: Central, Heat Pump
Home Style: Two Story
Stories: 2.0
Year Built: 2026
Amenities
Attic
Dining Area
Separate/Formal Dining Room
Double Vanity
Entrance Foyer
Eat-in Kitchen
Granite Counters
Garden Tub/Roman Tub
Open Floorplan
Other
Pantry
See Remarks
Storage
Separate Shower
Walk-In Closet(s)
Feature Descriptions
Appliances: Dishwasher, Electric Water Heater, Free-Standing Electric Range, Microwave, Refrigerator
Exclusions: NONE
Exterior: Vinyl Siding
Fireplace: Electric
Flooring: Luxury Vinyl Plank, Carpet
Formal Dining: Yes
Laundry: Washer Hookup, Dryer Hookup, In Unit
Lot: < 1/4 Acre, Cleared, Level
Parking: Attached, Garage
Parking Notes: Attached, Garage
Patio/Porch: Covered, Patio
Security: yes
Security: Security System
Sewer: Public Sewer
Topography: Cleared, Level
Water: Public
Local Schools
High School: E. E. Smith High
Middle School: Nick Jeralds Middle School
Listed By / Shown By
Listed By
Agency Name: DREAMS MADE REALTY GROUP
Agency Phone: 910-500-3220
Shown By
Agent Name: Wanda Walker
Agent Phone: (910) 964-7423
Agency Title: Townsend Real Estate

Estimate Your Payment
Estimated Payment
$ 881.03 per month $778.95 Principal & Interest $0.00 Property Tax (data not provided by mls) $102.08 Homeowner's InsuranceChange Payment Information

Wanda Walker
Cell: (910) 964-7423
Email Me


Privacy Policy / DMCA Notice / ADA Accessibility


This site is hosted, designed and copyright
© 1994 - 2026 by
Delta Media Group, Inc. -- Patent Pending --
1432 Pamalee Drive | MLS# 771148
This single family home located at 1432 Pamalee Drive, Fayetteville, NC 28303 is currently listed for sale with an asking price of $349,999. This property was built in 2026 and has 3 bedrooms and 2 full and 1 partial baths with 1890 sq. ft. Pamalee Drive is located in the FAYETTEVILLE subdivision. Search FAYETTEVILLE real estate on wwalker.townsendrealestate.com today.