
BEDS4
BATHS2 full
SQUARE FEET1,836
MLS#771626
STATUSActive
PROPERTY TYPEResidential - Single Family
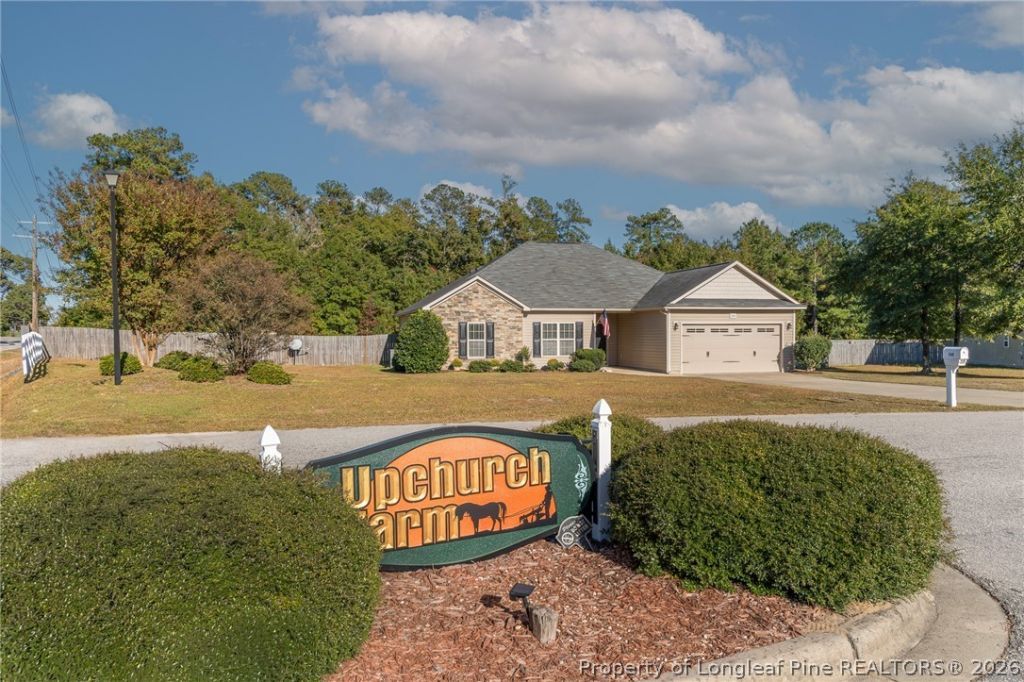
SUBDIVISIONUPCHURCH FARM
Property Description
ABSOLUTELY GORGEOUS 4BED/2BATH TRUE RANCH WITH OVER 1800 SQFT OF OPEN FLOOR PLAN! MINT CONDITION! LIKE NEW CONSTRUCTION! NEW PAINT AND BEAUTIFUL LVP FLOORING! NEW CARPET! NEW FIXTURES! NEW APPLIANCES! MODERN LAYOUT WITH A THOUGHTFUL LIVING SPACE DESIGN AND DOUBLE CAR GARAGE! WITH OVER 1 ACRE OF PROPERTY THIS ONE CHECKS ALL THE BOXES! RECENT NEUTRAL UPGRADES ARE AN ADDED PLUS! COVERED REAR PATIO OVER LOOKING A MASSIVE LEVEL YARD FOR ANY HOMEOWNERS NEEDS! MASTER SUITE IS BREA-TAKING, WALK IN CLOSET/GARDEN TUB/SEPARATE SHOWER! MOVE IN READY TO CELEBRATE THE HOLIDAYS! NO HOA! JUST MINUTES TO FORT BRAGG AND THE 295! PEACEFUL ESTABLISHED SUBDIVISION AND GREAT SCHOOL DISTRICT! CLOSE TO EVERYTHING BUT FAR ENOUGH TO FEEL LIKE COUNTRY LIVING! DON'T MISS OUT ON THE GREAT HOME! CHECK IT OUT TODAY BEFORE IT IS GONE !
Property Features
Property Type: Residential - Single Family
Basement: None
Fenced: Yes
Fireplaces: 1
Garage: 2 car attached
Heating: HeatPump
Home Style: Ranch
Year Built: 2012
Amenities
TrayCeilings
CeilingFans
EntranceFoyer
EatInKitchen
GraniteCounters
GreatRoom
KitchenDiningCombo
PrimaryDownstairs
BathInPrimaryBedroom
OpenFloorplan
WalkInClosets
WalkInShower
CornerLot
Fence
Porch
Patio
Feature Descriptions
Appliances: Range
Door Features: StormDoors
Exclusions: NONE
Exterior: VinylSiding
Fencimg: Privacy
Fireplace: Electric
Flooring: LuxuryVinylPlank, Carpet
Laundry: WasherHookup, DryerHookup, MainLevel, InUnit
Lot: OneToTwoAcres
Parking: Attached, Garage
Parking Notes: Attached, Garage
Patio/Porch: RearPorch, Covered, Patio, Porch, Stoop
Sewer: SepticTank
Water: Public
Local Schools
High School: South View Senior High
Middle School: Hope Mills Middle School
Listed By / Shown By
Listed By
Agency Name: KASTLE PROPERTIES LLC
Agency Phone: 910-977-6061
Shown By
Agent Name: Wanda Walker
Agent Phone: (910) 964-7423
Agency Title: Townsend Real Estate

Estimate Your Payment
Estimated Payment
$ 818.10 per month $723.31 Principal & Interest $0.00 Property Tax (data not provided by mls) $94.79 Homeowner's InsuranceChange Payment Information

Wanda Walker
Cell: (910) 964-7423
Email Me


Privacy Policy / DMCA Notice / ADA Accessibility


This site is hosted, designed and copyright
© 1994 - 2026 by
Delta Media Group, Inc. -- Patent Pending --
1440 Homeland Drive | MLS# 771626
This single family home located at 1440 Homeland Drive , Parkton, NC 28371 is currently listed for sale with an asking price of $325,000. This property was built in 2012 and has 4 bedrooms and 2 full baths with 1836 sq. ft. Homeland Drive is located in the UPCHURCH FARM subdivision. Search UPCHURCH FARM real estate on wwalker.townsendrealestate.com today.