
BEDS3
BATHS2 full
SQUARE FEET1,512
MLS#768131
STATUSActive
PROPERTY TYPEResidential - Mobile Home
SUBDIVISIONMCDOUGALD DOWNS
Property Description
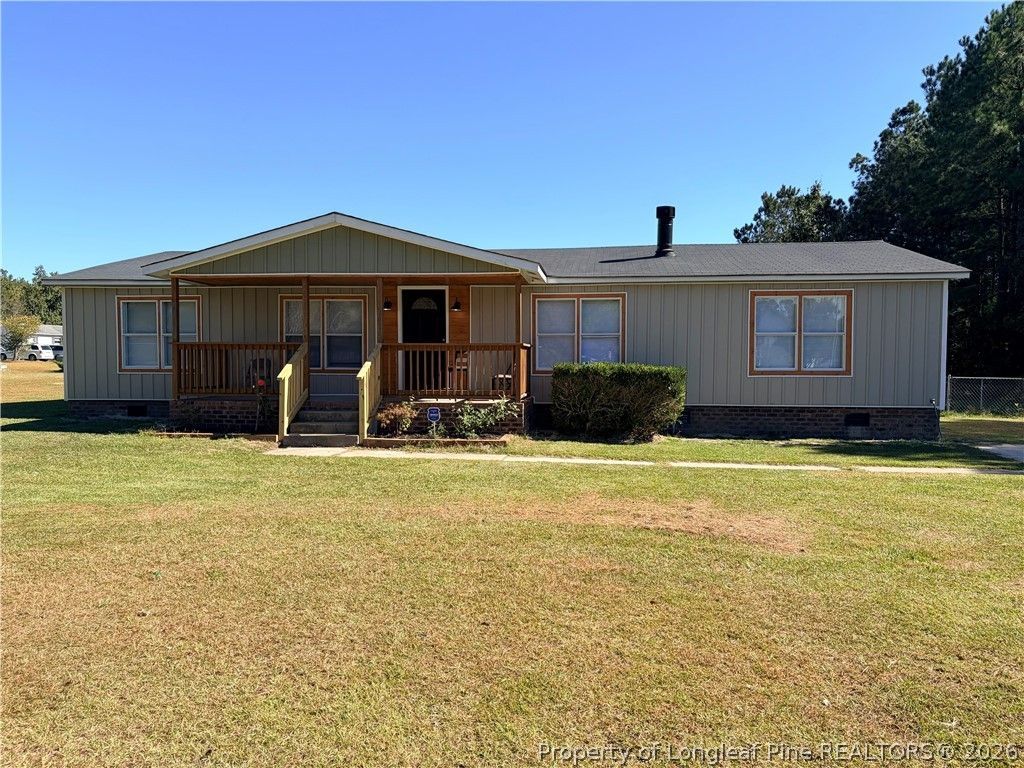
Move-in ready and fully refreshed, this 3-bedroom, 2-bath RANCH-STYLE HOME sits on a spacious CORNER LOT in McDougald Downs Subdivision. Start your mornings with coffee on the COVERED FRONT PORCH, and wind down in the evening on the REAR DECK overlooking the FENCED BACKYARD. Inside, the OPEN FLOOR PLAN centers on a cozy FIREPLACE with BUILT-IN CABINETS AND SHELVING on both sides. The living room opens to a LARGE DINING AREA, and a separate FORMAL DINING ROOM gives you even more space for entertaining. The kitchen features GRANITE COUNTERTOPS, a DOUBLE STAINLESS-STEEL SINK, NEW CABINETRY, NEWER APPLIANCES, RECESSED LIGHTING, and plenty of storage. The OVERSIZED PRIMARY BATH offers a LARGE SOAKING TUB, a GRANITE DOUBLE VANITY, and a WALK-IN SHOWER. The guest bath features a NEW QUARTZ-TOP VANITY and a CUSTOM TILED WALK-IN SHOWER. FRESH INTERIOR PAINT, NEW LVP FLOORING throughout the entire home, NEW LIGHT FIXTURES, CEILING FANS, and UPDATED SINK FAUCETS complete the look. NEW VINYL SIDING on the front of the home adds fresh curb appeal. Located in Raeford with easy access to SHOPPING, DINING, SCHOOLS, and FORT BRAGG. THIS HOME IS A MUST-SEE - Schedule your showing today!
Property Features
Property Type: Residential - Mobile Home
Basement: Crawl Space
Cooling: Central Air, Electric
Fenced: Yes
Fireplaces: 1
Heating: Electric, Forced Air, Fireplace(s)
Home Style: Ranch
Lot Size: 0.42 Acres
Year Built: 1996
Amenities
Bookcases
Built-in Features
Ceiling Fan(s)
Crown Molding
Dining Area
Separate/Formal Dining Room
Granite Counters
Primary Downstairs
Living/Dining Room
Bath in Primary Bedroom
Open Floorplan
Quartz Counters
Recessed Lighting
Separate Shower
Walk-In Closet(s)
Walk-In Shower
Window Treatments
Corner Lot
Deck
Fence
Porch
Feature Descriptions
Appliances: Electric Range, Refrigerator
Exclusions: N/A
Exterior: Vinyl Siding
Fencimg: Back Yard
Fireplace: Factory Built
Flooring: Luxury Vinyl Plank
Formal Dining: Yes
Laundry: Washer Hookup, Dryer Hookup, In Unit
Lot: 1/4 to 1/2 Acre Lot, Cleared
Parking: No Garage
Parking Notes: No Garage
Patio/Porch: Covered, Deck, Front Porch, Porch
Sewer: Septic Tank
Topography: Cleared
Water: Public
Window: Blinds
Local Schools
High School: Hoke County High School
Middle School: East Hoke Middle School
Listed By / Shown By
Listed By
Agency Name: FAYETTEVILLE HOMES FOR YOU INC
Agency Phone: 910-988-1288
Shown By
Agent Name: Wanda Walker
Agent Phone: (910) 964-7423
Agency Title: Townsend Real Estate

Estimate Your Payment
Estimated Payment
$ 503.45 per month $445.11 Principal & Interest $0.00 Property Tax (data not provided by mls) $58.33 Homeowner's InsuranceChange Payment Information

Wanda Walker
Cell: (910) 964-7423
Email Me


Privacy Policy / DMCA Notice / ADA Accessibility


This site is hosted, designed and copyright
© 1994 - 2026 by
Delta Media Group, Inc. -- Patent Pending --
1501 Clan Campbell Drive | MLS# 768131
This single family home located at 1501 Clan Campbell Drive, Raeford, NC 28376 is currently listed for sale with an asking price of $200,000. This property was built in 1996 and has 3 bedrooms and 2 full baths with 1512 sq. ft. Clan Campbell Drive is located in the MCDOUGALD DOWNS subdivision. Search MCDOUGALD DOWNS real estate on wwalker.townsendrealestate.com today.