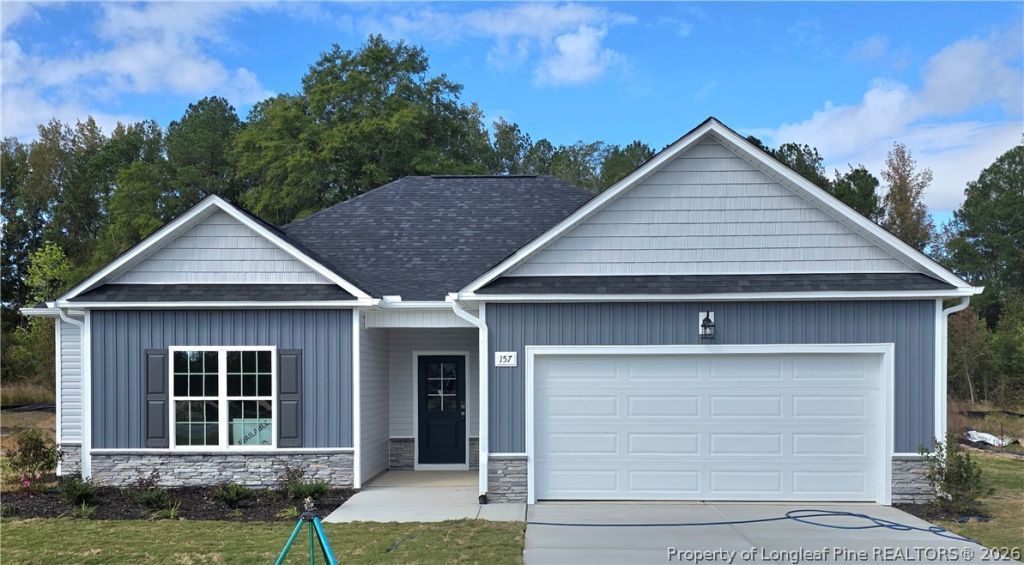

BEDS3
BATHS2 full
SQUARE FEET1,618
MLS#770597
STATUSActive
PROPERTY TYPEResidential - Single Family
SUBDIVISIONAMBROSIA FARMS
Property Description
Welcome to the Belford! A beautifully crafted single-story, split-ranch design where smart layout meets effortless style. This 3-bedroom, 2-bath home with a 2-car garage is thoughtfully designed for both everyday comfort and easy entertaining. From the moment you step inside, the spacious great room draws you in with its high ceilings, flowing seamlessly into the kitchen and dining areas to create a true central gathering space. The kitchen is both functional and inviting, featuring plenty of room to prep, host, and enjoy. The owner's suite is privately positioned on one side of the home, offering a quiet retreat complete with a spacious bedroom, ensuite bath with dual vanities, and walk-in closet. On the opposite side, two additional bedrooms, each with walk-in closets, share a full bath, providing flexible space for guests, work-from-home needs, or creative use. The Belford delivers the perfect blend of comfort, function, and modern design. All wrapped into a single-level layout that truly lives well.
Property Features
Property Type: Residential - Single Family
Basement: None
Garage: 2 car attached
Heating: Heat Pump
Home Style: Ranch
Lot Size: 0.48 Acres
Year Built: 2026
Amenities
Ceiling Fan(s)
Double Vanity
Granite Counters
Quartz Counters
Tub Shower
Rain Gutters
Feature Descriptions
Appliances: Dishwasher, Electric Range, Stainless Steel Appliance(s)
Exclusions: none
Exterior: Board & Batten Siding, Lap Siding, Shake Siding
Fireplace: None
Flooring: Carpet, Luxury Vinyl Plank
HOA Fee: 235/ Annually
Lot: 1/4 to 1/2 Acre Lot
Parking: Attached, Garage
Parking Notes: Attached, Garage
Sewer: Septic Tank
Water: Public
Local Schools
High School: Overhills Senior High
Middle School: Overhills Middle School
Listed By / Shown By
Listed By
Agency Name: EXP REALTY OF TRIANGLE NC
Agency Phone: 888-584-9431
Shown By
Agent Name: Wanda Walker
Agent Phone: (910) 964-7423
Agency Title: Townsend Real Estate

Estimate Your Payment
Estimated Payment
$ 729.26 per month $644.76 Principal & Interest $0.00 Property Tax (data not provided by mls) $84.50 Homeowner's InsuranceChange Payment Information

Wanda Walker
Cell: (910) 964-7423
Email Me


Privacy Policy / DMCA Notice / ADA Accessibility


This site is hosted, designed and copyright
© 1994 - 2026 by
Delta Media Group, Inc. -- Patent Pending --
157 Ambrosia Way, Unit 10 | MLS# 770597
This single family home located at 157 Ambrosia Way, Unit 10, Bunnlevel, NC 28323 is currently listed for sale with an asking price of $289,706. This property was built in 2026 and has 3 bedrooms and 2 full baths with 1618 sq. ft. Ambrosia Way, Unit 10 is located in the AMBROSIA FARMS subdivision. Search AMBROSIA FARMS real estate on wwalker.townsendrealestate.com today.