
BEDS3
BATHS2 full
SQUARE FEET1,475
MLS#771119
STATUSActive
PROPERTY TYPEResidential - Mobile Home
Property Description
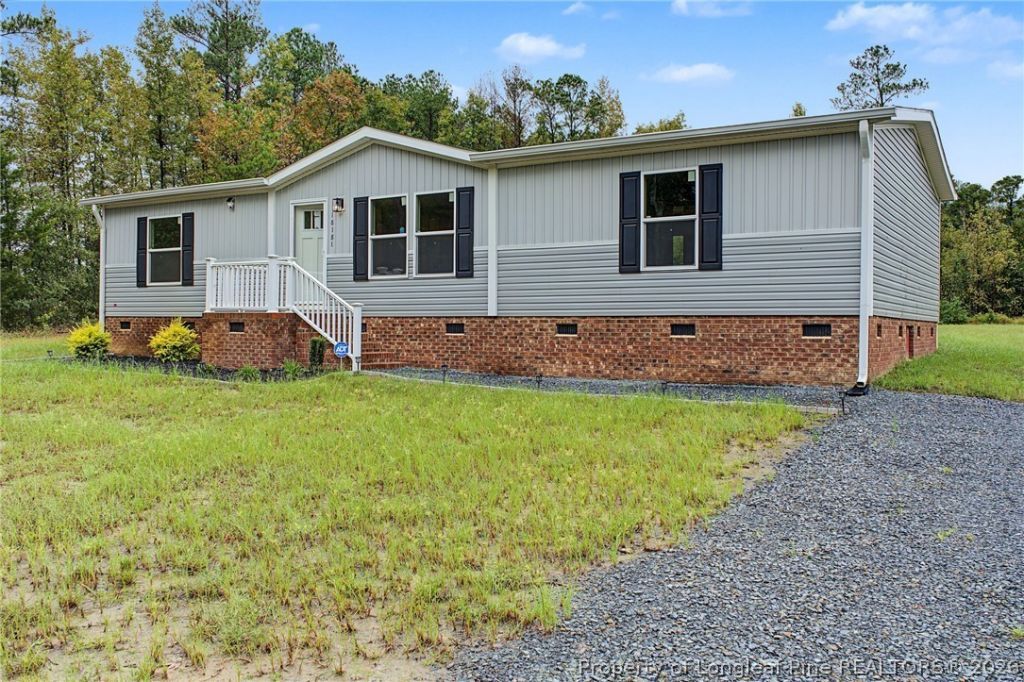
This land/home package really is the total package! This 3 bedroom 2 bath home has all of the style, space and value that you can pack into just under 1500 square feet. Starting out in the livingroom/kitchen open concept areas you will appreciate the neutral color selections with stylish accents in each room including the large, beautiful island and accent wall within this main living space. The stainless steel appliances add exactly the touch needed to remind you of that most perfect farmhouse setup-only upgraded! Don't miss the coffee bar that seperates the kitchen from large laundry space. In the primary suite, you'll love the natural light overflowing into the spacious sleeping area and in the bathroom, dual sinks with upgraded mirror accent wall and walk in shower. The guest rooms and bath occupy the opposite side of the home, offering the perfect split floorplan giving everyone plenty of privacy, peace and quiet. With just over an acre of yard and no restrictions, possibilities are endless! The landscaping has been started to include a seed and straw package. You can just pick up where the builder left off. Sit out back on your large deck and dream up what project comes next.
Property Features
Property Type: Residential - Mobile Home
Basement: Crawl Space
Cooling: Central Air
Heating: Heat Pump
Home Style: Manufactured Home
Lot Size: 1.09 Acres
Year Built: 2026
Amenities
Double Vanity
See Remarks
Walk-In Closet(s)
Walk-In Shower
Deck
Feature Descriptions
Appliances: Dishwasher, Range, Refrigerator, Range Hood
Door Features: Storm Door(s)
Exclusions: N/A
Exterior: Vinyl Siding
Fireplace: None
Flooring: Vinyl
Lot: 1-2 Acres
Patio/Porch: Deck
Sewer: Septic Tank
Water: Well
Local Schools
High School: Scotland County Schools
Middle School: Springhill Middle School
Listed By / Shown By
Listed By
Agency Name: RE/MAX REAL ESTATE SERVICE
Agency Phone: 910-818-6455
Shown By
Agent Name: Wanda Walker
Agent Phone: (910) 964-7423
Agency Title: Townsend Real Estate

Estimate Your Payment
Estimated Payment
$ 555.97 per month $491.55 Principal & Interest $0.00 Property Tax (data not provided by mls) $64.42 Homeowner's InsuranceChange Payment Information

Wanda Walker
Cell: (910) 964-7423
Email Me


Privacy Policy / DMCA Notice / ADA Accessibility


This site is hosted, designed and copyright
© 1994 - 2026 by
Delta Media Group, Inc. -- Patent Pending --
18181 Barnes Bridge Road | MLS# 771119
This single family home located at 18181 Barnes Bridge Road, Laurinburg, NC 28352 is currently listed for sale with an asking price of $220,865. This property was built in 2026 and has 3 bedrooms and 2 full baths with 1475 sq. ft. Search Laurinburg real estate on wwalker.townsendrealestate.com today.