
BEDS2
BATHS2 full
SQUARE FEET1,063
MLS#767402
STATUSPending
PROPERTY TYPEResidential - Condominium
SUBDIVISIONBRIARCLIFF
Property Description
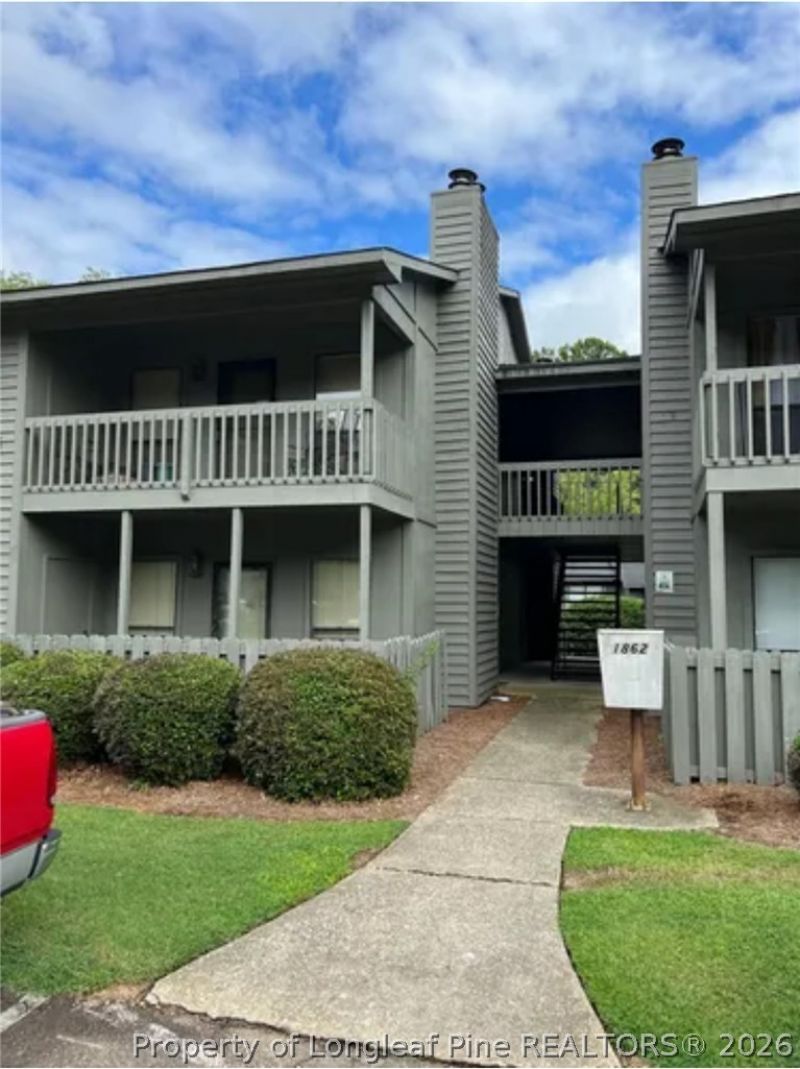
Calling All Investors! Excellent investment opportunity in the desirable gated Briarcliff community, conveniently located just minutes from Fort Bragg (Fort Liberty), shopping, dining, and major commuter routes. This well-maintained 2-bedroom, 2-bath townhome features a spacious living area with a wood-burning fireplace and a private, gated rear patio, providing an inviting outdoor space for relaxing or entertaining. The functional floor plan offers comfortable living for both owner-occupants and tenants alike. The property had a strong rental history, with the previous tenant paying $1,100 per month, making it an attractive addition to any investment portfolio. Whether you're looking for your next rental property or an affordable place to call home, this condo offers exceptional value in a convenient location.
Property Features
Property Type: Residential - Condominium
Basement: None
Cooling: Central Air, Electric
Fenced: Yes
Fireplaces: 1
Heating: Heat Pump
Year Built: 1985
Amenities
Ceiling Fan(s)
Primary Downstairs
Living/Dining Room
Walk-In Closet(s)
Fence
Patio
Storage
Feature Descriptions
Appliances: Dishwasher, Disposal, Range, Refrigerator
Community Features: Gated, Street Lights, Sidewalks
Exclusions: None
Exterior: Wood Frame
Fencimg: Back Yard
Fireplace: Masonry
Flooring: Luxury Vinyl Plank, Vinyl
HOA Fee: 181/ Monthly
Laundry: Washer Hookup, Dryer Hookup
Lot: < 1/4 Acre, Level
Patio/Porch: Covered, Patio
Security: Gated Community, Smoke Detector(s)
Sewer: Public Sewer
Topography: Level
Water: Public
Local Schools
High School: E. E. Smith High
Middle School: Nick Jeralds Middle School
Elementary School: Westarea Elementary
Listed By / Shown By
Listed By
Agency Name: REALTY LAKESIDE, LLC.
Agency Phone: 910-853-1315
Shown By
Agent Name: Wanda Walker
Agent Phone: (910) 964-7423
Agency Title: Townsend Real Estate

Estimate Your Payment
Estimated Payment
$ 264.31 per month $233.68 Principal & Interest $0.00 Property Tax (data not provided by mls) $30.63 Homeowner's InsuranceChange Payment Information

Wanda Walker
Cell: (910) 964-7423
Email Me


Privacy Policy / DMCA Notice / ADA Accessibility


This site is hosted, designed and copyright
© 1994 - 2026 by
Delta Media Group, Inc. -- Patent Pending --
1862 Tryon Drive, Unit B | MLS# 767402
This condo located at 1862 Tryon Drive, Unit B, Fayetteville, NC 28303 is currently listed for sale with an asking price of $105,000. This property was built in 1985 and has 2 bedrooms and 2 full baths with 1063 sq. ft. Tryon Drive, Unit B is located in the BRIARCLIFF subdivision. Search BRIARCLIFF real estate on wwalker.townsendrealestate.com today.