
BEDS3
BATHS2 full
SQUARE FEET1,905
MLS#770699
STATUSActive
PROPERTY TYPEResidential - Single Family
SUBDIVISIONWESTLAKE VALLEY
Property Description
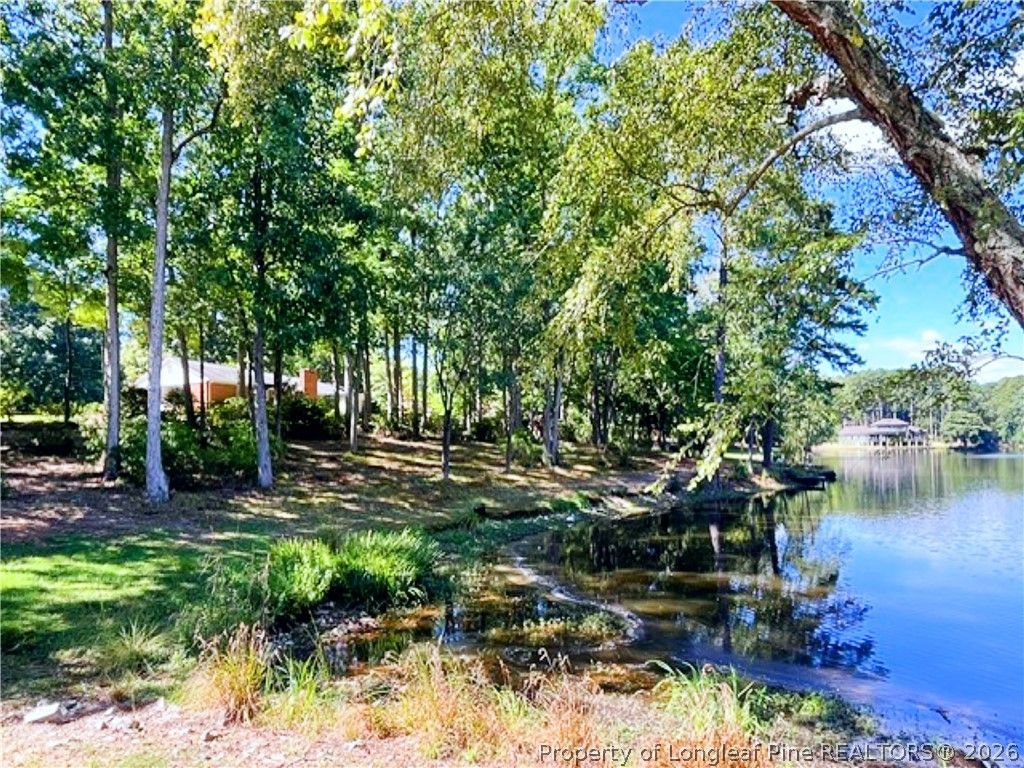
WEST SANFORD !WESTLAKE VALLEY LAKEFRONT BRICK RANCH, WOW! on upper HOLIDAY LAKE(is 12+-Acre LAKE). Home on .96 acre LOT plus has feeling of many more acres EXTRA around Home due to being on END Corner curved Lot at the end of Dam, ALL overlooking wonderful view tranquil 12+- acre Lake!-Rare FIND!-Very few homes usually ever available on the few LAKES of WESTLAKE VALLEY,...Owners tend to stay forever. ONE OWNER Custom built 60 years ago Brick Ranch on most popular Lakes Area of West Sanford. You could do things of your choosing with YOUR enhancements, to then spend a lifetime admiring & enjoying this wonderful spot in one of the best loved areas traditionally in West Sanford. Mature Landscaping w/many Azaleas, Rhododendrons & plenty of shade on hot days. Just minutes to ALL major Highways by 4 Lanes to everywhere in Region...Low Traffic neighborhood where You and others enjoy peaceful exercising, walking & children playing, scooters, bikes, GOLFCARTS around & you might join the Westlake Club Pool & Clubhouse & Tennis/Pickleball, close by, you could rent for Special Events/Parties! Wonderful concrete rear patio porch w/really neat original custom built-in GRILL, entertaining is terrific w/AWESOME VIEW, PRIVATE Setting. Plus NO Restrictions to modify, build or create extend & have outdoor kitchen, lakefront oasis, add on space other than typical City setbacks ! Awesome, so hard to find in such a GREAT AREA! 3 Bedrooms 2 full Baths 1905 SqFt heated/cooled, PLUS has a nicely finished SUNROOM like the home w/ 163 SqFt which has Thermostat controlled Cooling Built-in wall unit, but baseboard heat not warrantied by Seller there-so YOU might change for total HVAC in SUNROOM? (See Property Disclosure for all known improvements/changes). Huge Kitchen Area open to Extra Laundry Room Area w/Custom Cabinetry into this area. Plenty of room for your personal Eat-n kitchen table or island. Home w/Formal Dining & Living Rooms plus Foyer...You can choose to customize inside & area to Lake...Ideas Abound! Such a Private Lake Front & add your ideas! & put in your Kayak, Canoe - a non gas powered type Lake. Only 24 Homes on perimeter of this Lake. Also, City Water & Sewer PLUS Private Well for Yard irrigation, washing or spraying anything outside! Large shelved Utility Room w/Freezer & Home Generator(Buyer should check, maintained yearly but Owner had not used lately & not warrantied, will explain) ALL APPLIANCES STAY; Refrigerator, Range, Dishwasher, Counter Microwave, Washer&Dryer, Freezer in Utility Room, other items (ask). Seller has great 30yr Cleaned Crawlspace WARRANTY/ & Sealed the CRAWLSPACE + Home Warranty of $600 added for successful Agreement. Seller personally wanted to know & for anyone else to know, of any issues that could be discovered that could be ascertained by Professional Inspectors(ALL Reports available), so thoroughly tried to discover, but welcomes Buyers' Inspections ! Unusual quality detail by Seller to try to DO THE RIGHT THING...Home & It
Property Features
Property Type: Residential - Single Family
Basement: Crawl Space
Cooling: Attic Fan, Central Air, Electric
Fenced: Yes
Fireplaces: 1
Heating: Exhaust Fan, Forced Air, Fireplace(s), Heat Pump, See
Home Style: Ranch
Lot Size: 0.96 Acres
Year Built: 1966
Amenities
Attic
Beamed Ceilings
Bookcases
Built-in Features
Breakfast Area
Ceramic Bath
Ceiling Fan(s)
Dining Area
Separate/Formal Dining Room
Entrance Foyer
Eat-in Kitchen
Separate/Formal Living Room
Great Room
High Speed Internet
Kitchen Exhaust Fan
Laminate Counters
Living/Dining Room
Bath in Primary Bedroom
Other
Pull Down Attic Stairs
Recessed Lighting
Basketball Court
Built-in Barbecue
Barbecue
Corner Lot
Dock
Fence
Outdoor Grill
Other
Propane Tank - Owned
Porch
Private Yard
Rain Gutters
Storage
Feature Descriptions
Appliances: Dryer, Dishwasher, Exhaust Fan, Electric Range, Electric Water Heater, FreeStandingElectric Range, Free-Standing Refrigerator, Free-Standing Freezer, Freezer, Ice Maker, Microwave, PlumbedForIce Maker, Refrigerator, Self Cleaning Oven, VentedExhaust Fan, Washer
Community Features: Street Lights, Waterfront
Door Features: Storm Door(s)
Exclusions: None
Exterior: Batts Insulation, Blown-In Insulation, Brick Veneer,
Fencimg: Partial
Fireplace: Family Room, Gas Log, Masonry, Propane
Flooring: Ceramic Tile, Hardwood, Tile, Vinyl, Carpet
Formal Dining: Yes
HOA Fee: 0/ Annually
Laundry: Washer Hookup, Dryer Hookup
Lot: Cleared, Level, Partially Cleared, Wooded
Parking: Attached Carport, Garage Faces Side
Parking Notes: Attached Carport, Garage Faces Side
Patio/Porch: Rear Porch, Covered, Front Porch, Porch, Stoop
Security: Smoke Detector(s)
Sewer: Public Sewer
Topography: Cleared, Level, Other, Sloping
Water: Public
Window: Blinds, Insulated Windows, Window Treatments
Local Schools
High School: Lee County High
Middle School: West Lee Middle School
Elementary School: Tramway Elementary
Listed By / Shown By
Listed By
Agency Name: CAROLINA REAL ESTATE SANFORD
Agency Phone: 919-774-4774
Shown By
Agent Name: Wanda Walker
Agent Phone: (910) 964-7423
Agency Title: Townsend Real Estate

Estimate Your Payment
Estimated Payment
$ 1,205.75 per month $1,066.05 Principal & Interest $0.00 Property Tax (data not provided by mls) $139.71 Homeowner's InsuranceChange Payment Information

Wanda Walker
Cell: (910) 964-7423
Email Me


Privacy Policy / DMCA Notice / ADA Accessibility


This site is hosted, designed and copyright
© 1994 - 2026 by
Delta Media Group, Inc. -- Patent Pending --
1904 Lord Ashley Drive | MLS# 770699
This single family home located at 1904 Lord Ashley Drive, Sanford, NC 27330 is currently listed for sale with an asking price of $479,000. This property was built in 1966 and has 3 bedrooms and 2 full baths with 1905 sq. ft. Lord Ashley Drive is located in the WESTLAKE VALLEY subdivision. Search WESTLAKE VALLEY real estate on wwalker.townsendrealestate.com today.