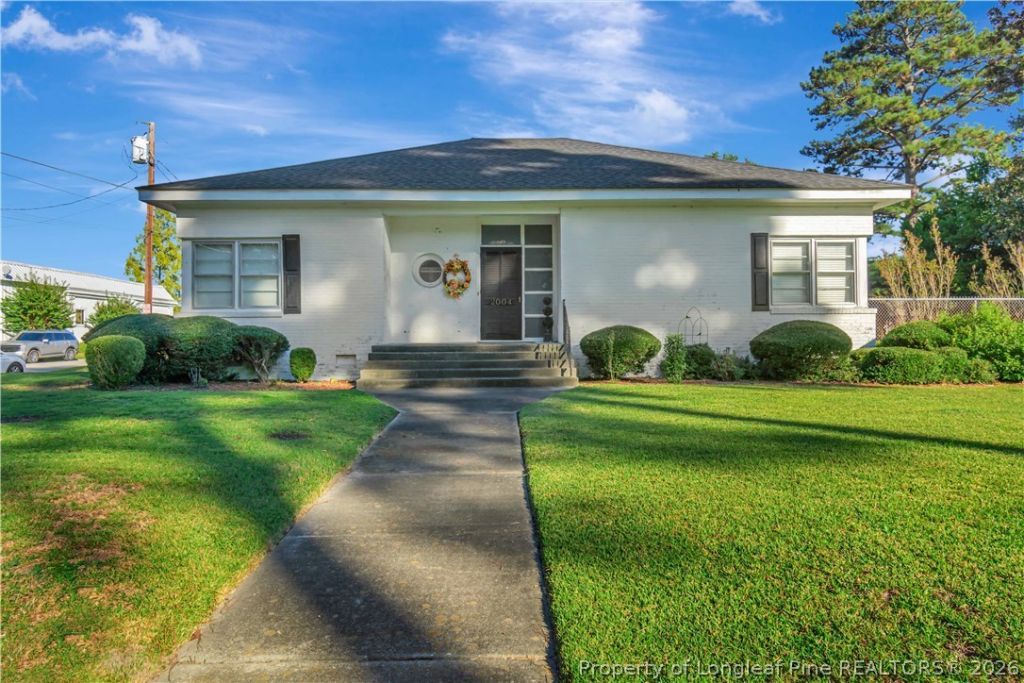

BEDS3
BATHS2 full
SQUARE FEET1,937
MLS#771023
STATUSPending
PROPERTY TYPEResidential - Single Family
SUBDIVISIONTANGLEWOOD (LUM)
Property Description
Investment opportunity with existing rental income! Situated on a large corner lot, this property features a 3 bedroom, 2 bath main residence along with a detached garage with upstairs apartment occupied by a long term tenant. The main home offers generous living spaces, hardwood flooring throughout much of the interior, a spacious living room with fireplace and built-ins, dining area, and kitchen with breakfast nook. Additional features include an enclosed rear porch, partial basement area, and a separate outbuilding equipped with electricity, cable wiring, and a phone line per the seller. The garage apartment provides an established rental arrangement, while both the main residence and the apartment offer opportunities to add value. A unique investment opportunity for those looking to expand their portfolio! Selling as-is. Schedule your tour today. ***All highest & best offers must be submitted by Friday, October 23rd at 9:00AM***
Property Features
Property Type: Residential - Single Family
Basement: Yes
Basement: Unfinished
Cooling: Central Air, Electric
Fenced: Yes
Fireplaces: 1
Garage: 2
Home Style: Traditional
Year Built: 1935
Amenities
Attic
Built-in Features
Ceiling Fan(s)
Eat-in Kitchen
Storage
Corner Lot
Fence
Storage
Feature Descriptions
Appliances: Range
Exclusions: Chandelier in Dining Room & Mirror Over Fireplace
Exterior: Brick Veneer
Fencimg: Back Yard
Fireplace: Gas Log
Flooring: Hardwood, Laminate, Tile
Laundry: Washer Hookup, Dryer Hookup
Lot: 1/4 to 1/2 Acre Lot, Cleared
Parking: Detached, Garage
Parking Notes: Detached, Garage
Sewer: Public Sewer
Topography: Cleared
Water: Public
Local Schools
High School: Robeson County Schools
Middle School: Robeson County Schools
Listed By / Shown By
Listed By
Agency Name: LPT REALTY LLC
Agency Phone: 877-366-2213
Shown By
Agent Name: Wanda Walker
Agent Phone: (910) 964-7423
Agency Title: Townsend Real Estate

Estimate Your Payment
Estimated Payment
$ 377.58 per month $333.83 Principal & Interest $0.00 Property Tax (data not provided by mls) $43.75 Homeowner's InsuranceChange Payment Information

Wanda Walker
Cell: (910) 964-7423
Email Me


Privacy Policy / DMCA Notice / ADA Accessibility


This site is hosted, designed and copyright
© 1994 - 2026 by
Delta Media Group, Inc. -- Patent Pending --
2004 N Walnut Street | MLS# 771023
This single family home located at 2004 N Walnut Street, Lumberton, NC 28358 is currently listed for sale with an asking price of $150,000. This property was built in 1935 and has 3 bedrooms and 2 full baths with 1937 sq. ft. N Walnut Street is located in the TANGLEWOOD (LUM) subdivision. Search TANGLEWOOD (LUM) real estate on wwalker.townsendrealestate.com today.