
BEDS4
BATHS2 full
SQUARE FEET1,885
MLS#769447
STATUSPending
PROPERTY TYPEResidential - Single Family
SUBDIVISIONARRAN LAKES WES
Property Description
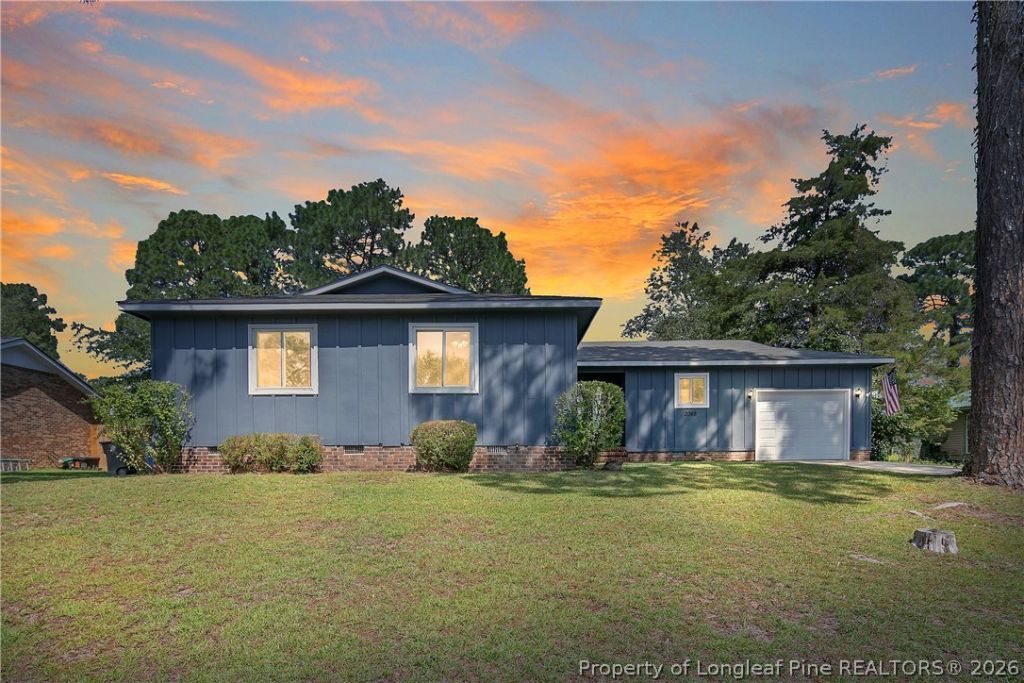
Check out this adorable ranch style 4 bedroom, 2 bath home in Jackbritt school district! Expansive living room, dining room, and kitchen open floor plan with an abundance of natural light throughout. Kitchen includes stainless appliances, granite counter tops, and island for additional storage and counter space. The spacious primary bedroom has a masonry fireplace, private bath with dual vanity, walk-in tile shower, and exterior door for private back yard access from bedroom. Additional 3 guest bedrooms also include walk-in closest and ceiling fans in all bedrooms. Guest bathroom has double vanities and tub/shower combo. All bedrooms have carpet, tile flooring in bathrooms/laundry room, and laminate flooring throughout the heavy traffic areas. Attached garage for additional storage, parking, or home gym- you choose. Fully privacy fenced back yard, fire pit, paver patio, and small shed. If you have been looking for a one level 4 bedroom home- this is one you do not want to miss! Conveniently located to shopping, restaurants, I-295, and Fort Bragg. Schedule your tour today!
Property Features
Property Type: Residential - Single Family
Basement: Crawl Space
Cooling: Central Air, Electric
Fenced: Yes
Fireplaces: 1
Garage: 1 car attached
Heating: Heat Pump
Home Style: Ranch
Year Built: 1978
Amenities
Ceiling Fan(s)
Double Vanity
Eat-in Kitchen
Kitchen Island
Kitchen/Dining Combo
Primary Downstairs
Living/Dining Room
Bath in Primary Bedroom
Open Floorplan
Tub Shower
Walk-In Closet(s)
Walk-In Shower
Fence
Porch
Patio
Feature Descriptions
Appliances: Dishwasher, Microwave, Range
Exclusions: All Personal Items
Exterior: Brick Veneer
Fencimg: Back Yard, Privacy
Fireplace: Bedroom, Masonry
Flooring: Laminate, Tile, Carpet
Laundry: Washer Hookup, Dryer Hookup, Main Level, In Unit
Lot: 1/4 to 1/2 Acre Lot, Cleared, Level
Parking: Attached, Garage
Parking Notes: Attached, Garage
Patio/Porch: Covered, Front Porch, Patio, Porch, Stoop
Sewer: Septic Tank
Topography: Cleared, Level, Sloping
Water: Public
Local Schools
High School: Jack Britt Senior High
Middle School: John Griffin Middle School
Listed By / Shown By
Listed By
Agency Name: EXP REALTY LLC
Agency Phone: 888-584-9431
Shown By
Agent Name: Wanda Walker
Agent Phone: (910) 964-7423
Agency Title: Townsend Real Estate

Estimate Your Payment
Estimated Payment
$ 677.14 per month $598.68 Principal & Interest $0.00 Property Tax (data not provided by mls) $78.46 Homeowner's InsuranceChange Payment Information

Wanda Walker
Cell: (910) 964-7423
Email Me


Privacy Policy / DMCA Notice / ADA Accessibility


This site is hosted, designed and copyright
© 1994 - 2026 by
Delta Media Group, Inc. -- Patent Pending --
2048 Lakeridge Drive | MLS# 769447
This single family home located at 2048 Lakeridge Drive, Fayetteville, NC 28304 is currently listed for sale with an asking price of $269,000. This property was built in 1978 and has 4 bedrooms and 2 full baths with 1885 sq. ft. Lakeridge Drive is located in the ARRAN LAKES WES subdivision. Search ARRAN LAKES WES real estate on wwalker.townsendrealestate.com today.