
BEDS3
BATHS2 full 1 partial
SQUARE FEET1,614
MLS#770626
STATUSPending
PROPERTY TYPEResidential - Townhouse
SUBDIVISIONMARTIN FARMS
Property Description
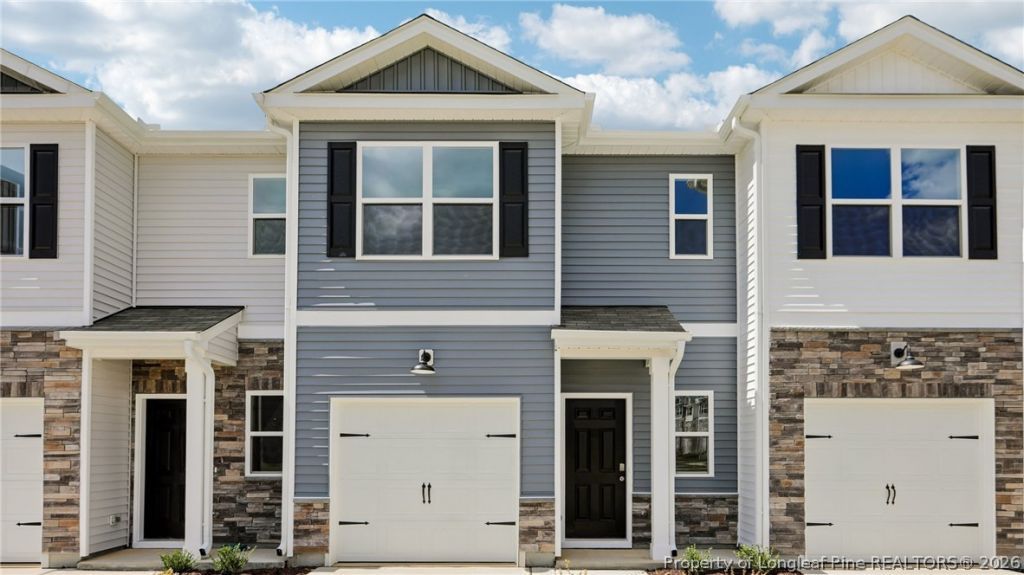
Welcome home to 246 Maddox Drive in The Townes at Martin Farms. This meticulously designed townhome offers approximately 1,614 square feet, 3 bedrooms, and 2.5 bathrooms in a 2-story floor plan with an attached single-car garage. This open 1st floor layout blends style and convenience into one comfortable space. The kitchen features stunning quartz countertops, stainless steel appliances, and a center island overlooking the dining area make this kitchen both stylish and functional for both daily living and hosting family and friends. Out back, enjoy a breath of fresh air on the patio. On the 2nd floor, the comfortable primary suite features a spacious walk-in closet, dual vanities, and a walk-in shower. The conveniently located laundry area, an additional 2 bedrooms, and an additional full bathroom round out the 2nd story of this beautiful townhome. Residents of Martin Farms will be able to enjoy future access to the community pool and clubhouse. With meticulous details throughout the home, 3 bedrooms, an intuitively designed layout, and enjoyable community amenities coming soon, 246 Maddox Drive makes townhome living easy and comfortable. Welcome home to The Townes at Martin Farms. *Photos are not of the actual home or interior features and are representative of floor plan only.
Property Features
Property Type: Residential - Townhouse
Basement: None
Garage: 1 car attached
Heating: Electric
Lot Size: 0.05 Acres
Year Built: 2026
Amenities
DiningArea
SeparateFormalDiningRoom
DoubleVanity
KitchenIsland
KitchenDiningCombo
BathInPrimaryBedroom
OpenFloorplan
Pantry
QuartzCounters
SmoothCeilings
ShowerOnly
SeparateShower
SmartThermostat
TubShower
WalkInClosets
WalkInShower
Lighting
Patio
Feature Descriptions
Appliances: Dishwasher, ElectricRange, ElectricWaterHeater, Microwave, StainlessSteelAppliances
Community Features: Gutters
Exclusions: No
Exterior: StoneVeneer, VinylSiding
Fireplace: None
Flooring: Carpet, LuxuryVinylPlank
HOA Fee: 135/ Monthly
Laundry: WasherHookup, DryerHookup, UpperLevel
Lot: LessThanQuarterAcre
Parking: Attached, Garage, GarageDoorOpener
Parking Notes: Attached, Garage, GarageDoorOpener
Patio/Porch: Patio
Sewer: PublicSewer
Water: Public
Local Schools
High School: Pinecrest High School
Middle School: Southern Middle School
Listed By / Shown By
Listed By
Agency Name: DR HORTON INC.
Agency Phone: 919-925-4050
Shown By
Agent Name: Wanda Walker
Agent Phone: (910) 964-7423
Agency Title: Townsend Real Estate

Estimate Your Payment
Estimated Payment
$ 658.23 per month $581.96 Principal & Interest $0.00 Property Tax (data not provided by mls) $76.27 Homeowner's InsuranceChange Payment Information

Wanda Walker
Cell: (910) 964-7423
Email Me


Privacy Policy / DMCA Notice / ADA Accessibility


This site is hosted, designed and copyright
© 1994 - 2026 by
Delta Media Group, Inc. -- Patent Pending --
246 Maddox Drive | MLS# 770626
This townhouse located at 246 Maddox Drive, Aberdeen, NC 28315 is currently listed for sale with an asking price of $261,490. This property was built in 2026 and has 3 bedrooms and 2 full and 1 partial baths with 1614 sq. ft. Maddox Drive is located in the MARTIN FARMS subdivision. Search MARTIN FARMS real estate on wwalker.townsendrealestate.com today.