
BEDS4
BATHS2 full
SQUARE FEET2,061
MLS#770281
STATUSActive
PROPERTY TYPEResidential - Single Family
SUBDIVISIONMARKETPLACE
Property Description
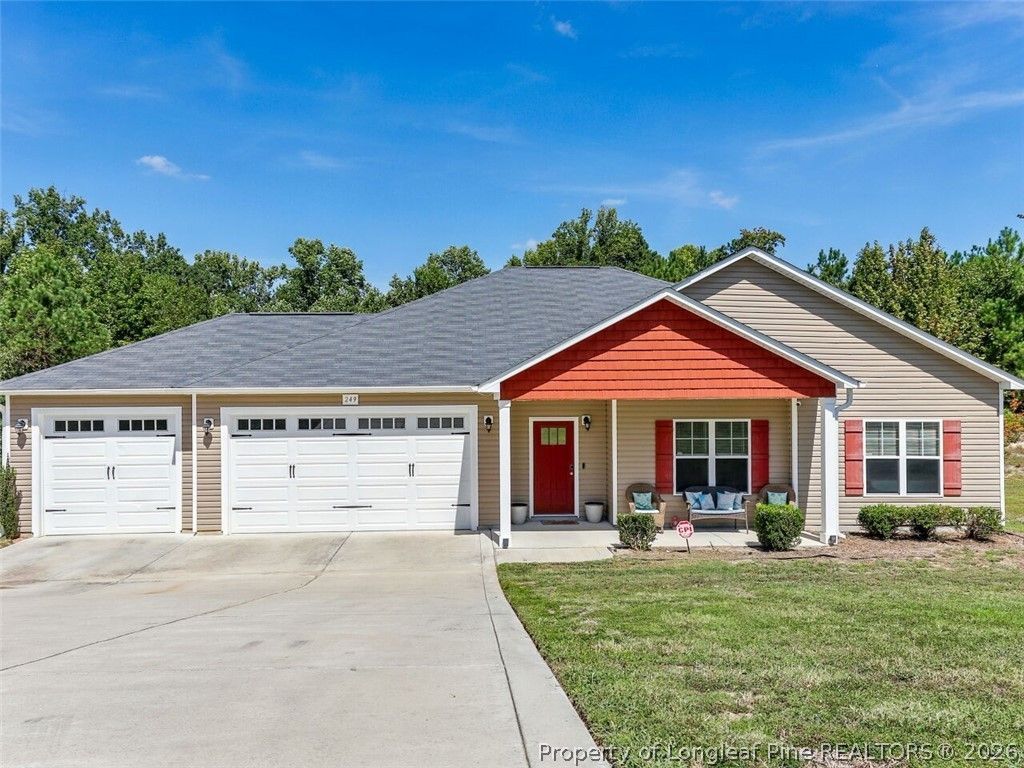
Wonderful one-story home in Marketplace community of Broadway located at end of quiet cut-de-sac. This 2061 sq ft home features 4 bed/2 full bath, 3-car garage, vinyl plank hardwood floors, & overall open floor plan. This ranch style home features large family room with vaulted ceilings, dining room open to kitchen with stainless steel appliances, and granite countertops. Primary bedroom offers tray ceilings, tons of natural light, bath with separate shower/tub, and super spacious walk-in closet. Split bedroom set up with 2 additional bedrooms (one with custom built-ins) with the 4th bedroom also able to be used as an office space. Enjoy the sunroom any time of year, walking out to a deck overlooking the 0.47 acre lot with above ground pool, and open yard space with private wooded space.
Property Features
Property Type: Residential - Single Family
Basement: None
Cooling: Central Air
Fireplaces: 1
Garage: 3 car attached
Heating: Electric, Forced Air, Heat Pump
Home Style: Rustic
Lot Size: 0.47 Acres
Year Built: 2019
Amenities
Ceiling Fan(s)
Entrance Foyer
Eat-in Kitchen
Granite Counters
Kitchen/Dining Combo
Vaulted Ceiling(s)
Walk-In Closet(s)
Walk-In Shower
Pool
Private Yard
Rain Gutters
Feature Descriptions
Appliances: Dishwasher, Electric Range, Microwave
Exclusions: personal property
Exterior: Vinyl Siding
Fireplace: Factory Built
Flooring: Carpet, Hardwood, Laminate, Vinyl
Lot: 1/4 to 1/2 Acre Lot, Wooded
Parking: Attached, Garage
Parking Notes: Attached, Garage
Pool: Above Ground
Sewer: Septic Tank
Swimming Pool: Yes
Topography: Sloping
Water: Public
Local Schools
High School: Western Harnett High School
Middle School: Western Harnett Middle School
Listed By / Shown By
Listed By
Agency Name: ONNIT REALTY GROUP
Agency Phone: 910-835-5537
Shown By
Agent Name: Wanda Walker
Agent Phone: (910) 964-7423
Agency Title: Townsend Real Estate

Estimate Your Payment
Estimated Payment
$ 848.31 per month $750.02 Principal & Interest $0.00 Property Tax (data not provided by mls) $98.29 Homeowner's InsuranceChange Payment Information

Wanda Walker
Cell: (910) 964-7423
Email Me


Privacy Policy / DMCA Notice / ADA Accessibility


This site is hosted, designed and copyright
© 1994 - 2026 by
Delta Media Group, Inc. -- Patent Pending --
249 Stock Market Drive | MLS# 770281
This single family home located at 249 Stock Market Drive, Broadway, NC 27505 is currently listed for sale with an asking price of $337,000. This property was built in 2019 and has 4 bedrooms and 2 full baths with 2061 sq. ft. Stock Market Drive is located in the MARKETPLACE subdivision. Search MARKETPLACE real estate on wwalker.townsendrealestate.com today.