
BEDS5
BATHS4 full
SQUARE FEET3,255
MLS#771327
STATUSActive
PROPERTY TYPEResidential - Single Family
SUBDIVISIONGALVINS RIDGE
Property Description
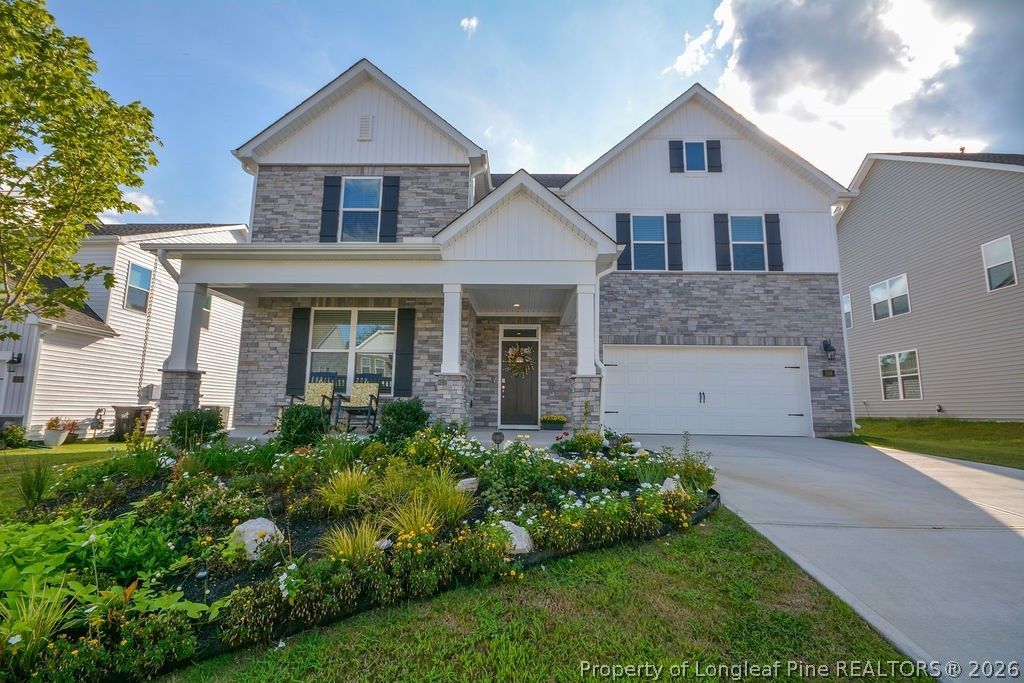
Galvins Ridge a D.R. Horton Community offeriing Innumerable ammenties both present and future include: Community Pool, Playground, outdoor courts, gathering garden, putting park, nature trails and open green spaces. Convenient to RDU and the Research Triagle. 268 Umstead is located in the ''Manors'' in Galvins Ridge, The Hartwell Model built in 2024 is one of the largest homes built in this community. This lovely home offers 5 bedrooms & 4 full baths. Primary and 2nd bedroom on the main level and 3 bedrooms plus large loft on the 2nd level. An ample foyer draws you into this home featuring an open floor plan, large kitchen island, quartz countertops and stainless appliances. It is immaculate and the current furnishings convey with the property with the exception of the two swivel chairs in Living room and the bed/bedding in the Primary bedrroom. All Tv's, beds upstairs, bar stools, and everything else will be included in the sale. Washer/Dryer also convey. The year end punch list with the builder was just completed. House was inspected in May and alll items taken care of. Don't miss the opportunity to own this stunning home. A smart system is installed that control the thermostat, video doorbell, door lock and more. Natural Gas is hooked up and serves the cooktop, hot water heater and fireplace. Water/Sewer through City of Sanford. There is a 5 ft Utility easement at back of the property.
Property Features
Property Type: Residential - Single Family
Basement: None
Cooling: Central Air, Electric
Fireplaces: 1
Garage: 2 car attached
Heating: Forced Air, Fireplace(s), Gas
Home Style: Two Story
Stories: 2.0
Year Built: 2024
Amenities
Attic
Entrance Foyer
Eat-in Kitchen
Furnished
Garden Tub/Roman Tub
Kitchen Island
Kitchen/Dining Combo
Primary Downstairs
Open Floorplan
Pantry
Pull Down Attic Stairs
Quartz Counters
Smooth Ceilings
Separate Shower
Walk-In Closet(s)
Window Treatments
Porch
Feature Descriptions
Appliances: Built-In Oven, Convection Oven, Dishwasher, Electric Oven, Gas Cooktop, Disposal, Gas Water Heater, Microwave, Refrigerator, Range Hood, Self Cleaning Oven, Stainless Steel Appliance(s), Tankless Water Heater, Washer
Community Features: Clubhouse, Community Pool
Exclusions: The two swivel chairs in LR/Bed and Bedding in Primary, Two staging items of Agents
Exterior: Aluminum Siding, Stone Veneer
Fireplace: Gas, Gas Log, Living Room
Flooring: Luxury Vinyl Plank, Carpet
Furnished: Yes
HOA Fee: 780/ Annually
Laundry: Main Level
Lot: < 1/4 Acre, Backs To Trees, Interior Lot, Level
Parking: Attached, Garage, Garage Door Opener
Parking Notes: Attached, Garage, Garage Door Opener
Patio/Porch: Covered, Front Porch, Patio, Porch
Security: yes
Security: Security System, Smoke Detector(s)
Sewer: Public Sewer
Topography: Level
Water: Public
Window: Blinds
Local Schools
High School: Lee County High
Middle School: East Lee Middle
Listed By / Shown By
Listed By
Agency Name: BHHS PINEHURST REALTY GROUP
Agency Phone: 910-295-5504
Shown By
Agent Name: Wanda Walker
Agent Phone: (910) 964-7423
Agency Title: Townsend Real Estate

Estimate Your Payment
Estimated Payment
$ 1,220.86 per month $1,079.40 Principal & Interest $0.00 Property Tax (data not provided by mls) $141.46 Homeowner's InsuranceChange Payment Information

Wanda Walker
Cell: (910) 964-7423
Email Me


Privacy Policy / DMCA Notice / ADA Accessibility


This site is hosted, designed and copyright
© 1994 - 2026 by
Delta Media Group, Inc. -- Patent Pending --
268 Umstead Street | MLS# 771327
This single family home located at 268 Umstead Street, Sanford, NC 27330 is currently listed for sale with an asking price of $485,000. This property was built in 2024 and has 5 bedrooms and 4 full baths with 3255 sq. ft. Umstead Street is located in the GALVINS RIDGE subdivision. Search GALVINS RIDGE real estate on wwalker.townsendrealestate.com today.