
BEDS3
BATHS2 full
SQUARE FEET1,513
MLS#771579
STATUSActive
PROPERTY TYPEResidential - Condominium
SUBDIVISIONANDERSON CREEK CLUB
Property Description
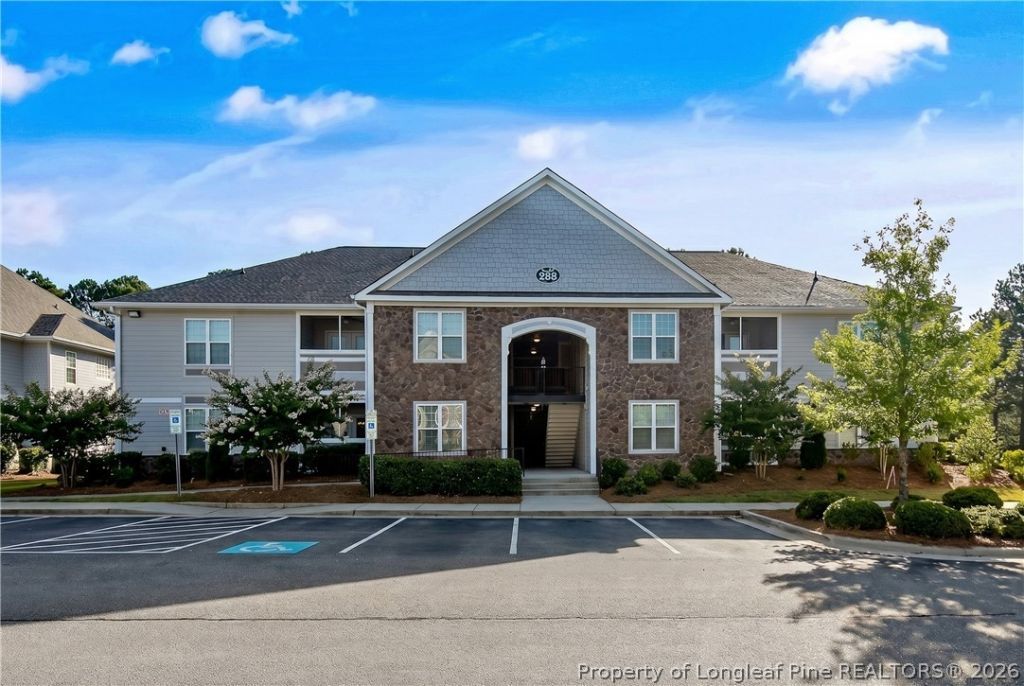
TOP-FLOOR LIVING AT ITS FINEST IN ANDERSON CREEK CLUB! Discover comfort, style, and convenience in this freshly painted, move-in-ready TRUE 3-BEDROOM, 2-BATHROOM condo offering over 1,500 square feet of spacious living in the desirable gated community of Anderson Creek Club! Featuring three generously sized bedrooms, this home offers the space and flexibility you've been looking for! The inviting open floor plan features a well-appointed kitchen with granite countertops, stainless steel appliances, and ample cabinetry. The spacious primary suite includes a private bathroom and walk-in closet, while the two generously sized guest bedrooms provide plenty of room for family, guests, or a home office. Both the primary bedroom and one of the guest bedrooms feature walk-in closets, offering exceptional storage space! A dedicated laundry room and top-floor location with no neighbors overhead add to the appeal. Enjoy the benefits of low-maintenance ownership! Monthly dues include internet service, trash and recycling, lawn care, and exterior building maintenance. Residents also enjoy access to swimming pools, a fitness centers, pickleball courts, parks, playgrounds, and more! Move right in and enjoy everything Anderson Creek Club has to offer. Schedule your private showing today!
Property Features
Property Type: Residential - Condominium
Basement: None
Cooling: Central Air, Electric
Heating: Heat Pump
Year Built: 2021
Amenities
Bathtub
Ceiling Fan(s)
Chandelier
Double Vanity
Entrance Foyer
Eat-in Kitchen
Granite Counters
High Ceilings
High Speed Internet
Kitchen Exhaust Fan
Kitchen/Dining Combo
Bath in Primary Bedroom
Open Floorplan
Quartz Counters
Recessed Lighting
Smooth Ceilings
Soaking Tub
Separate Shower
Tub Shower
Utility Room
Walk-In Closet(s)
Playground
Porch
Tennis Court(s)
Feature Descriptions
Appliances: Dishwasher, Electric Range, Electric Water Heater, Disposal, Microwave, Refrigerator, Stainless Steel Appliance(s)
Community Features: Business Center, Clubhouse, Community Pool, Fitness Center, Golf, Gated, Street Lights
Exclusions: None
Exterior: Fiber Cement
Fireplace: None
Flooring: Luxury Vinyl Plank, Carpet
HOA Fee: 294/ Monthly
Laundry: Washer Hookup, Dryer Hookup, Main Level, In Unit
Lot: < 1/4 Acre, Cleared, Pond on Lot
Parking: No Garage
Parking Notes: No Garage
Patio/Porch: Porch, Screened
Security: Fire Sprinkler System, Gated with Guard, Gated Community, Smoke Detector(s)
Sewer: County Sewer
Topography: Cleared
Water: Public
Window: Blinds
Local Schools
High School: Overhills Senior High
Middle School: Western Harnett Middle School
Elementary School: Anderson Creek Primary
Listed By / Shown By
Listed By
Agency Name: PINELAND REALTY LLC
Agency Phone: 910-366-1791
Shown By
Agent Name: Wanda Walker
Agent Phone: (910) 964-7423
Agency Title: Townsend Real Estate

Estimate Your Payment
Estimated Payment
$ 591.55 per month $523.01 Principal & Interest $0.00 Property Tax (data not provided by mls) $68.54 Homeowner's InsuranceChange Payment Information

Wanda Walker
Cell: (910) 964-7423
Email Me


Privacy Policy / DMCA Notice / ADA Accessibility


This site is hosted, designed and copyright
© 1994 - 2026 by
Delta Media Group, Inc. -- Patent Pending --
288 Gallery Drive, Unit 303 | MLS# 771579
This condo located at 288 Gallery Drive, Unit 303, Spring Lake, NC 28390 is currently listed for sale with an asking price of $235,000. This property was built in 2021 and has 3 bedrooms and 2 full baths with 1513 sq. ft. Gallery Drive, Unit 303 is located in the ANDERSON CREEK CLUB subdivision. Search ANDERSON CREEK CLUB real estate on wwalker.townsendrealestate.com today.