
BEDS4
BATHS4 full 1 partial
SQUARE FEET6,825
MLS#770881
STATUSActive
PROPERTY TYPEResidential - Single Family
SUBDIVISIONCAROLINA TRACE
Property Description
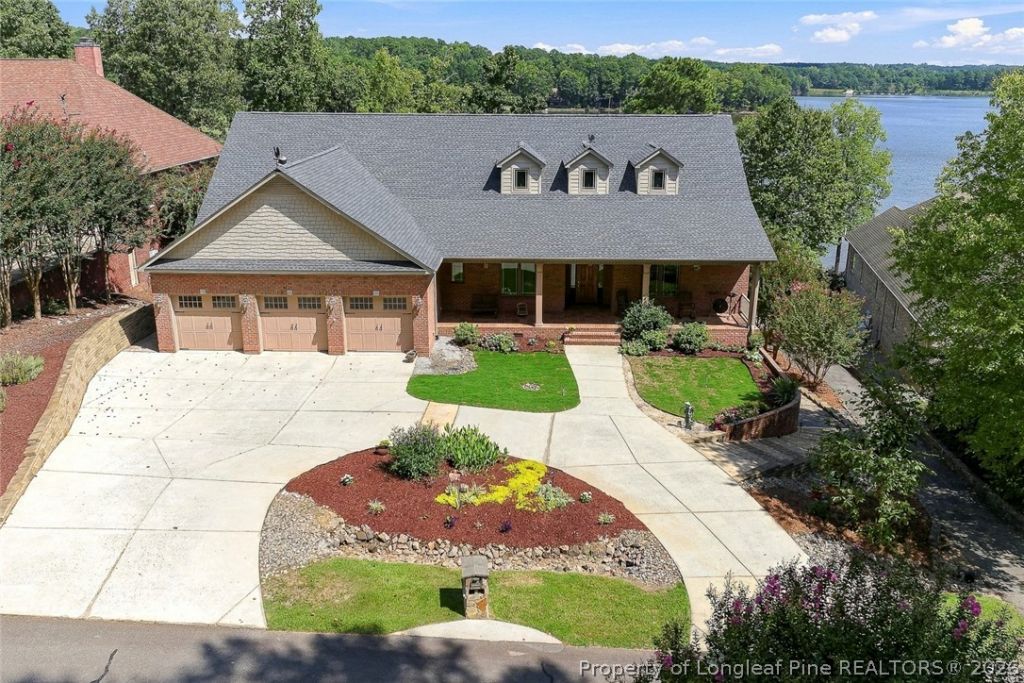
Welcome to an exceptional waterfront estate in the coveted Carolina Trace community, where refined craftsmanship, remarkable scale, and panoramic lake and golf course views define an extraordinary lifestyle. Set along more than 142 feet of Lake Trace shoreline, this rare, engineer-designed residence offers nearly 7000 total square feet, a private dock perfect for a canoe and/or Kayak, and an unparalleled connection to the water. With 4+ bedrooms, 4.5 baths, expansive gathering spaces, and workshops all thoughtfully designed, the home delivers both grand entertaining and effortless everyday living. The main level is distinguished by 10-foot ceilings, gorgeous Cypress hardwood flooring, and a formal dining room enhanced by elegant triple-tray ceilings. At the center of the home, the expansive chef's kitchen features a generous island, stone countertops, gas range, double ovens, an abundant pantry storage, and captivating lake views. Beyond, a remarkable 45-foot covered porch creates an inviting setting for outdoor dining, quiet mornings, and memorable evenings overlooking the water. The primary suite offers million dollar views with your own private access to admire Lake Trace on your balcony. In addition a spacious layout, 2 walk in closets (because sharing is overrated) and large bathroom with soaking/garden tub, separate walk-in shower, and separate vanities. 3 additional large bedrooms, 2 full baths, and an office/den. An elevator provides seamless access throughout the residence, including the impressive and large lower level space. With soaring 16-foot ceilings, this expansive level offers a walkout Great Room, workshop, full bathroom, and space perfect for a gym, pool table or golf stimulator (why not have both?) or anything else you can dream up, that opens directly to a full patio overlooking Lake Trace. Elevator access to the walk-in attic further enhances the home's exceptional storage capacity. An oversized three-car garage provides ample space for vehicles, recreational equipment, and additional storage. Designed for those who value privacy, craftsmanship, and an extraordinary waterfront setting, this Southern-style ranch embodies the finest of the Carolina Trace lake lifestyle. From its private shoreline and dock to its generous entertaining spaces and sweeping views. This property includes a free 30 day full access Carolina Trace Country Club membership. This is a truly distinctive estate-best appreciated in person.
Property Features
Property Type: Residential - Single Family
Basement: Yes
Basement: Full, Finished, Walk-Out Access
Cooling: Central Air
Fireplaces: 1
Garage: 3 car attached
Heating: Heat Pump
Home Style: Two Story
Lot Size: 0.59 Acres
Stories: 2.0
Year Built: 2006
Amenities
Built-in Features
Crown Molding
Dining Area
Den
Separate/Formal Dining Room
Double Vanity
Entrance Foyer
Eat-in Kitchen
Elevator
Granite Counters
Garden Tub/Roman Tub
His and Hers Closets
Home Office
Kitchen Island
Kitchen/Dining Combo
Primary Downstairs
Bath in Primary Bedroom
Multiple Closets
Open Concept
Open Floorplan
Pantry
Boat Slip
Deck
Dock
Irrigation Sprinklers
Propane Tank - Owned
Private Entrance
Porch
Patio
Storage
Feature Descriptions
Appliances: Dishwasher, Disposal
Community Features: Golf, Gated, Gutter(s), Street Lights, Waterfront
Exclusions: None
Exterior: Brick Veneer, Composite Siding
Fireplace: Gas Log, Living Room
Flooring: Hardwood, Tile, Carpet
Formal Dining: Yes
HOA Fee: 1283/ Annually
Laundry: Common Area, Main Level
Lot: Dead End, Level
Parking: Attached, Garage
Parking Notes: Attached, Garage
Patio/Porch: Rear Porch, Covered, Deck, Front Porch, Patio, Porch
Security: Gated with Guard, Gated Community, Smoke Detector(s)
Sewer: Public Sewer
Topography: Level
Water: Community/Coop
Local Schools
High School: Lee County High
Middle School: East Lee Middle
Listed By / Shown By
Listed By
Agency Name: ADCOCK REAL ESTATE SERVICES
Agency Phone: 919-775-5444
Shown By
Agent Name: Wanda Walker
Agent Phone: (910) 964-7423
Agency Title: Townsend Real Estate

Estimate Your Payment
Estimated Payment
$ 2,945.16 per month $2,603.91 Principal & Interest $0.00 Property Tax (data not provided by mls) $341.25 Homeowner's InsuranceChange Payment Information

Wanda Walker
Cell: (910) 964-7423
Email Me


Privacy Policy / DMCA Notice / ADA Accessibility


This site is hosted, designed and copyright
© 1994 - 2026 by
Delta Media Group, Inc. -- Patent Pending --
3 The Pointe | MLS# 770881
This single family home located at 3 The Pointe, Sanford, NC 27332 is currently listed for sale with an asking price of $1,170,000. This property was built in 2006 and has 4 bedrooms and 4 full and 1 partial baths with 6825 sq. ft. The Pointe is located in the CAROLINA TRACE subdivision. Search CAROLINA TRACE real estate on wwalker.townsendrealestate.com today.