
BEDS3
BATHS1 full 1 partial
SQUARE FEET1,014
MLS#771094
STATUSActive
PROPERTY TYPEResidential - Single Family
SUBDIVISIONPONDEROSA
Property Description
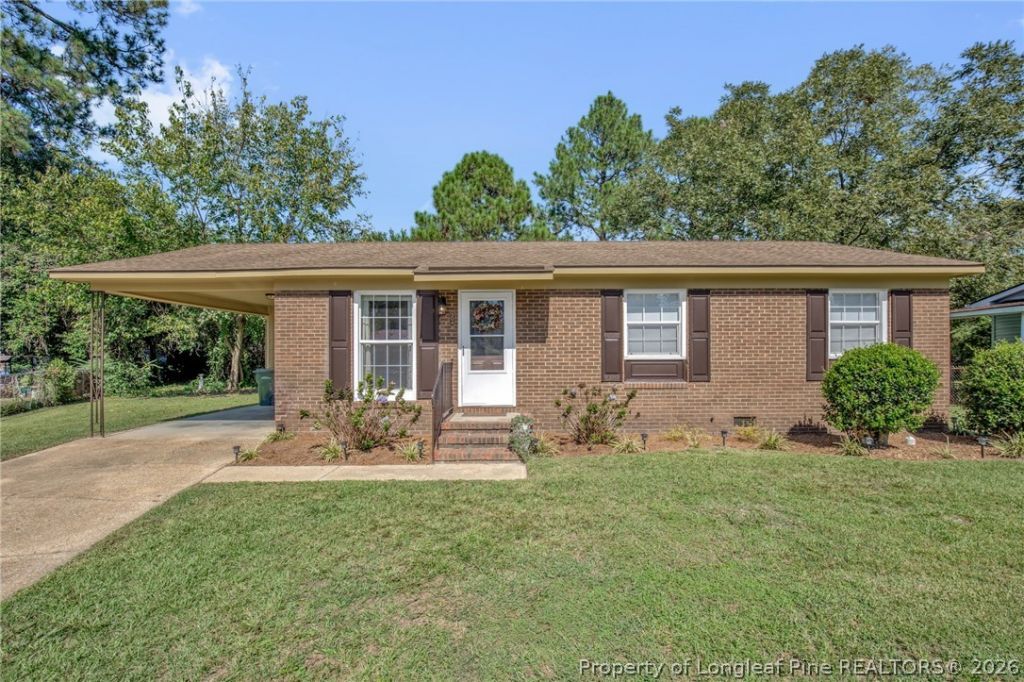
Welcome to 304 Bighorn Drive! Tucked away on a quiet cul-de-sac, this charming home offers attractive curb appeal, a fenced yard, and comfortable living with several updates already in place. Featuring 3 bedrooms and 1.5 bathrooms, the home includes a welcoming living room, an eat-in kitchen, a separate laundry area, and a single carport with additional outdoor storage. Inside, you'll find a blend of practical updates and modern touches, including LVP flooring, vinyl windows, updated light fixtures, ceiling fans, refreshed vanities, and stylish countertops. The kitchen features stainless steel appliances. Major updates include a new Gas Pac system installed in 2026 and a water heater replaced in 2024. Enjoy the convenience of being close to Fort Bragg, schools, shopping, restaurants, and recreational opportunities, all while enjoying the tucked-away setting of a cul-de-sac location. With its appealing exterior, fenced lot, and valuable improvements, 304 Bighorn Drive is ready for its next chapter!
Property Features
Property Type: Residential - Single Family
Basement: Crawl Space
Cooling: Central Air, Electric
Fenced: Yes
Heating: Gas
Home Style: Ranch
Lot Size: 0.22 Acres
Year Built: 1970
Amenities
Ceiling Fan(s)
Eat-in Kitchen
Primary Downstairs
Tub Shower
Fence
Storage
Feature Descriptions
Appliances: Dishwasher, Gas Water Heater, Microwave, Range, Refrigerator
Exclusions: Staging Materials
Exterior: Brick Veneer, Frame
Fencimg: Partial
Fireplace: None
Flooring: Luxury Vinyl Plank
Laundry: Washer Hookup, Dryer Hookup, In Unit
Lot: < 1/4 Acre, Cul-De-Sac, Level
Lot Dimensions: 28x43x123x96x108
Parking: Attached Carport
Parking Notes: Attached Carport
Sewer: Public Sewer
Topography: Level
Water: Public
Local Schools
High School: Westover Senior High
Middle School: Westover Middle School
Listed By / Shown By
Listed By
Agency Name: RE/MAX CHOICE
Agency Phone: 910-483-7500
Shown By
Agent Name: Wanda Walker
Agent Phone: (910) 964-7423
Agency Title: Townsend Real Estate

Estimate Your Payment
Estimated Payment
$ 453.10 per month $400.60 Principal & Interest $0.00 Property Tax (data not provided by mls) $52.50 Homeowner's InsuranceChange Payment Information

Wanda Walker
Cell: (910) 964-7423
Email Me


Privacy Policy / DMCA Notice / ADA Accessibility


This site is hosted, designed and copyright
© 1994 - 2026 by
Delta Media Group, Inc. -- Patent Pending --
304 Bighorn Drive | MLS# 771094
This single family home located at 304 Bighorn Drive, Fayetteville, NC 28303 is currently listed for sale with an asking price of $180,000. This property was built in 1970 and has 3 bedrooms and 1 full and 1 partial baths with 1014 sq. ft. Bighorn Drive is located in the PONDEROSA subdivision. Search PONDEROSA real estate on wwalker.townsendrealestate.com today.