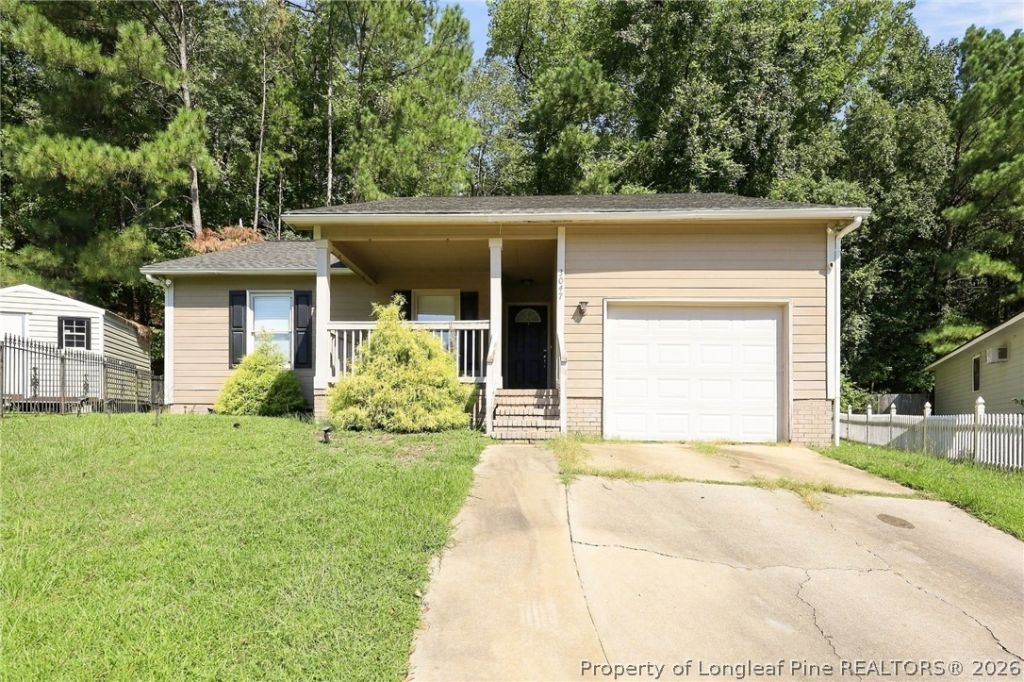

BEDS3
BATHS2 full
SQUARE FEET1,072
MLS#769674
STATUSActive
PROPERTY TYPEResidential - Single Family
SUBDIVISIONEASTWOOD V
Property Description
Welcome to Eastwood Village! Looking for an affordable 3-bedroom, 2-bath home? Look no further! This well-maintained home is situated at the end of a quiet street in a cul-de-sac and offers convenient access to the Cape Fear River Trail, just a short walk away. Enjoy peace of mind with several recent updates, including a new roof in 2018, HVAC in 2019, hot water heater in 2022, new flooring in 2025, and fresh interior and exterior paint. The bathrooms have also been newly remodeled. The kitchen is ready for everyday living and entertaining, featuring stainless steel appliances, granite countertops, and an accenting backsplash. Conveniently located near shopping, dining, and everyday amenities, including Home Depot and Walmart. Come see all this home has to offer and schedule your showing today!
Property Features
Property Type: Residential - Single Family
Basement: Crawl Space
Fenced: Yes
Fireplaces: 1
Garage: 1 car attached
Heating: Heat Pump
Home Style: Ranch
Year Built: 1994
Amenities
Breakfast Area
Bathtub
Dining Area
Separate/Formal Dining Room
Eat-in Kitchen
Kitchen/Dining Combo
Walk-In Closet(s)
Deck
Fully Fenced
Porch
Feature Descriptions
Appliances: Dishwasher, Microwave, Range, Refrigerator, Stainless Steel Appliance(s), Water Heater
Exclusions: Personal Items
Exterior: Frame
Fencimg: Full
Fireplace: Factory Built
Flooring: Luxury Vinyl, Luxury VinylTile, Vinyl, Carpet
Formal Dining: Yes
Laundry: Washer Hookup, Dryer Hookup, Main Level
Lot: 1/4 to 1/2 Acre Lot, Cul-De-Sac
Parking: Attached, Garage
Parking Notes: Attached, Garage
Patio/Porch: Deck, Front Porch, Porch
Sewer: Public Sewer
Water: Public
Local Schools
High School: E. E. Smith High
Middle School: Nick Jeralds Middle School
Elementary School: Lucille Souders Elementary
Listed By / Shown By
Listed By
Agency Name: LPT REALTY LLC
Agency Phone: 877-366-2213
Shown By
Agent Name: Wanda Walker
Agent Phone: (910) 964-7423
Agency Title: Townsend Real Estate

Estimate Your Payment
Estimated Payment
$ 440.52 per month $389.47 Principal & Interest $0.00 Property Tax (data not provided by mls) $51.04 Homeowner's InsuranceChange Payment Information

Wanda Walker
Cell: (910) 964-7423
Email Me


Privacy Policy / DMCA Notice / ADA Accessibility


This site is hosted, designed and copyright
© 1994 - 2026 by
Delta Media Group, Inc. -- Patent Pending --
3047 Copenhagen Drive | MLS# 769674
This single family home located at 3047 Copenhagen Drive, Fayetteville, NC 28301 is currently listed for sale with an asking price of $175,000. This property was built in 1994 and has 3 bedrooms and 2 full baths with 1072 sq. ft. Copenhagen Drive is located in the EASTWOOD V subdivision. Search EASTWOOD V real estate on wwalker.townsendrealestate.com today.