
BEDS4
BATHS2 full
SQUARE FEET2,174
MLS#771057
STATUSPending
PROPERTY TYPEResidential - Single Family
Property Description
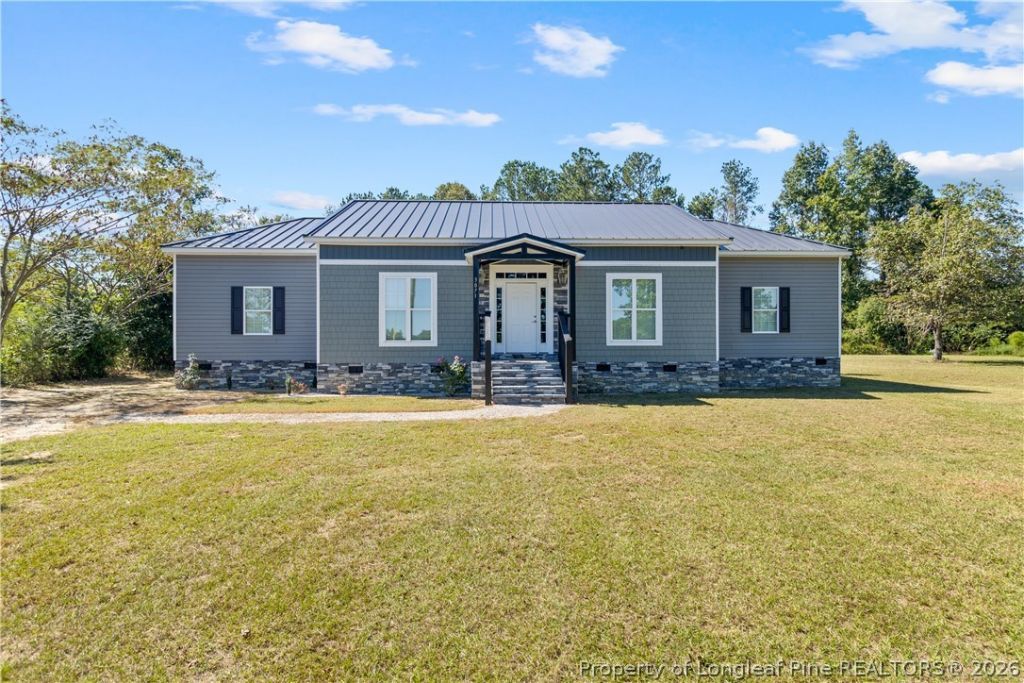
Spacious living areas, an open layout, and thoughtful details welcome you to this 4-bedroom, 2-bath home in Saint Pauls. The expansive living room features a tray ceiling, recessed lighting, and wood-look flooring that continues throughout the main living areas and bedrooms. The kitchen offers a center island, stainless steel appliances, a farmhouse-style sink, tile backsplash, and generous cabinet storage. An adjoining dining area provides access to the backyard. The split-bedroom layout places the primary suite apart from the three additional bedrooms. Its private bath includes a dual-sink vanity, a tiled shower, and an adjoining walk-in closet. Three additional bedrooms each feature walk-in closets and share a bathroom with a dual-sink vanity and tiled shower. A separate utility room includes a sink, cabinetry, and exterior access. Outside, a covered front entry and an expansive lawn bordered by trees complete the setting.
Property Features
Property Type: Residential - Single Family
Basement: CrawlSpace
Heating: ForcedAir
Home Style: ModularPrefab
Lot Size: 0.46 Acres
Year Built: 2006
Amenities
BreakfastBar
TrayCeilings
CeilingFans
DiningArea
CofferedCeilings
SeparateFormalDiningRoom
EatInKitchen
KitchenDiningCombo
PrimaryDownstairs
BathInPrimaryBedroom
OpenConcept
OpenFloorplan
RecessedLighting
UtilityRoom
WalkInClosets
WalkInShower
Porch
Feature Descriptions
Appliances: Microwave, Range, Refrigerator, StainlessSteelAppliances
Exclusions: None
Exterior: VinylSiding
Fireplace: None
Flooring: LuxuryVinylPlank
Laundry: WasherHookup, DryerHookup, MainLevel, InUnit
Lot: QuarterToHalfAcreLot
Parking: NoGarage
Parking Notes: NoGarage
Patio/Porch: Covered, FrontPorch, Patio, Porch
Sewer: SepticTank
Water: Public
Local Schools
High School: St. Pauls Senior High
Middle School: St. Pauls Middle School
Listed By / Shown By
Listed By
Agency Name: KELLER WILLIAMS REALTY (FAYETTEVILLE)
Agency Phone: 910-222-2800
Shown By
Agent Name: Wanda Walker
Agent Phone: (910) 964-7423
Agency Title: Townsend Real Estate

Estimate Your Payment
Estimated Payment
$ 682.17 per month $603.13 Principal & Interest $0.00 Property Tax (data not provided by mls) $79.04 Homeowner's InsuranceChange Payment Information

Wanda Walker
Cell: (910) 964-7423
Email Me


Privacy Policy / DMCA Notice / ADA Accessibility


This site is hosted, designed and copyright
© 1994 - 2026 by
Delta Media Group, Inc. -- Patent Pending --
3071 Nc-20 | MLS# 771057
This single family home located at 3071 Nc-20, Saint Pauls, NC 28384 is currently listed for sale with an asking price of $271,000. This property was built in 2006 and has 4 bedrooms and 2 full baths with 2174 sq. ft. Search Saint Pauls real estate on wwalker.townsendrealestate.com today.