
BEDS3
BATHS2 full
SQUARE FEET1,734
MLS#771212
STATUSActive
PROPERTY TYPEResidential - Single Family
Property Description
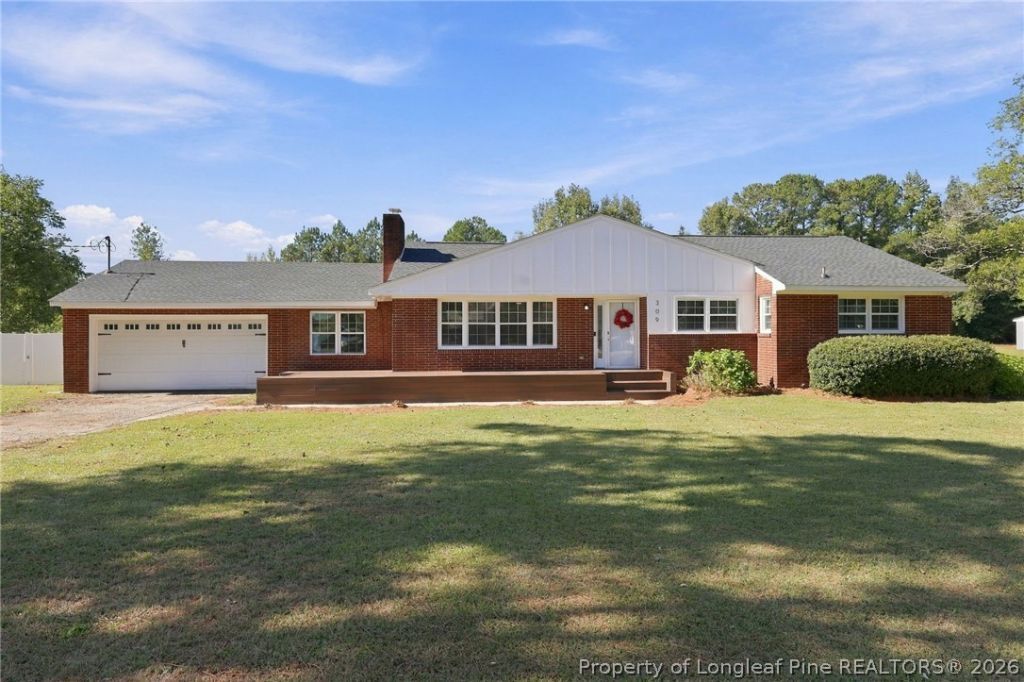
Fully remodeled, full of charm, and sitting on a full acre! This beautifully updated 3 bedroom, 2 full-bath brick home offers the perfect blend of modern finishes, outdoor enjoyment, and small-town convenience. Step inside to discover a refreshed interior featuring a brand-new kitchen, new roof, new bedroom carpeting, new tile flooring in both bathrooms, and fresh paint on the walls and ceilings throughout. The sellers are also willing to place the refrigerator back in the home upon the buyer's request. New HVAC was installed in 2020 for added peace of mind. Outside, enjoy the fully fenced backyard, covered patio, and designated fire pit area that's perfect for entertaining, relaxing, or enjoying quiet evenings outdoors. Located less than five minutes from downtown Pembroke, the university, local dining, and everyday conveniences, this property offers the space to spread out while keeping you close to it all. Move-in ready, beautifully updated, and full of possibilities, this is one you won't want to miss!
Property Features
Property Type: Residential - Single Family
Basement: None
Fenced: Yes
Fireplaces: 1
Garage: 2 car attached
Heating: Central, Fireplace(s)
Home Style: One Story
Lot Size: 1.00 Acres
Stories: 1.0
Year Built: 1964
Amenities
Double Vanity
Fully Fenced
Feature Descriptions
Appliances: Dishwasher, Gas Cooktop
Exclusions: NONE
Exterior: Brick Veneer, Vinyl Siding
Fencimg: Full
Fireplace: Family Room
Flooring: Carpet, Luxury Vinyl Plank, Tile
Lot: 1-2 Acres
Parking: Attached, Garage
Parking Notes: Attached, Garage
Patio/Porch: Covered, Patio
Sewer: Septic Tank
Water: Public
Local Schools
High School: Purnell Swett High School
Middle School: Pembroke Middle School
Listed By / Shown By
Listed By
Agency Name: EXP REALTY LLC
Agency Phone: 888-584-9431
Shown By
Agent Name: Wanda Walker
Agent Phone: (910) 964-7423
Agency Title: Townsend Real Estate

Estimate Your Payment
Estimated Payment
$ 787.64 per month $696.38 Principal & Interest $0.00 Property Tax (data not provided by mls) $91.26 Homeowner's InsuranceChange Payment Information

Wanda Walker
Cell: (910) 964-7423
Email Me


Privacy Policy / DMCA Notice / ADA Accessibility


This site is hosted, designed and copyright
© 1994 - 2026 by
Delta Media Group, Inc. -- Patent Pending --
309 Cornith Road | MLS# 771212
This single family home located at 309 Cornith Road, Pembroke, NC 28372 is currently listed for sale with an asking price of $312,900. This property was built in 1964 and has 3 bedrooms and 2 full baths with 1734 sq. ft. Search Pembroke real estate on wwalker.townsendrealestate.com today.