
BEDS3
BATHS2 full
SQUARE FEET2,012
MLS#771475
STATUSActive
PROPERTY TYPEResidential - Single Family
SUBDIVISIONTANGLEWOOD (LUM)
Property Description
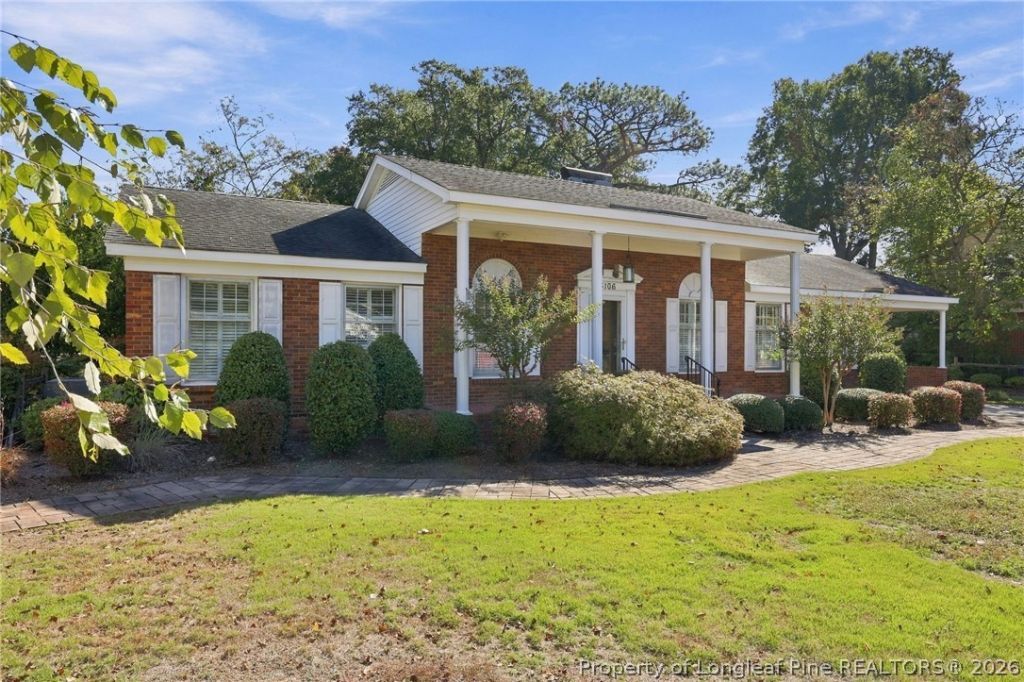
This 3 bedroom, 2 bath home, built in 1961, offers character, functional spaces, and is conveniently located near schools, shopping and the hospital. The home also features a welcoming front porch, a floored attic for additional storage, and a versatile room beside of the primary bedroom that would make an ideal home office, reading nook, or hobby room. Enjoy the natural light that fills the sunroom, creating a bright and inviting space to relax. Outside, the corner lot offers a brick fenced backyard, a 24 x 7 storage building, and additional storage beneath the carport. A reinforced concrete parking pad along the side of the home provides space for up to 3 additional vehicles. A dehumidifier beneath the home helps manage moisture levels. Convenient access to everyday amenities, this property offers plenty of possibilities for its next owner!
Property Features
Property Type: Residential - Single Family
Basement: Crawl Space
Cooling: Central Air
Fenced: Yes
Fireplaces: 2
Home Style: Traditional
Year Built: 1961
Amenities
Attic
Living/Dining Room
Corner Lot
Fence
Porch
Storage
Feature Descriptions
Appliances: Built-In Oven, Cooktop, Dryer, Dishwasher, Microwave, Washer
Door Features: Storm Door(s)
Exclusions: No refrigerator in home
Exterior: Brick Veneer
Fencimg: Back Yard
Fireplace: Gas Log
Flooring: Carpet, Laminate, Vinyl
Lot: 1/4 to 1/2 Acre Lot
Parking: Attached Carport
Parking Notes: Attached Carport
Patio/Porch: Front Porch, Porch
Sewer: Public Sewer
Water: Public
Local Schools
High School: Lumberton Senior High School
Middle School: Carroll Middle School
Listed By / Shown By
Listed By
Agency Name: RE/MAX REAL ESTATE EXCHANGE
Agency Phone: 910-738-1466
Shown By
Agent Name: Wanda Walker
Agent Phone: (910) 964-7423
Agency Title: Townsend Real Estate

Estimate Your Payment
Estimated Payment
$ 602.88 per month $533.02 Principal & Interest $0.00 Property Tax (data not provided by mls) $69.85 Homeowner's InsuranceChange Payment Information

Wanda Walker
Cell: (910) 964-7423
Email Me


Privacy Policy / DMCA Notice / ADA Accessibility


This site is hosted, designed and copyright
© 1994 - 2026 by
Delta Media Group, Inc. -- Patent Pending --
3106 Rowland Avenue | MLS# 771475
This single family home located at 3106 Rowland Avenue, Lumberton, NC 28358 is currently listed for sale with an asking price of $239,500. This property was built in 1961 and has 3 bedrooms and 2 full baths with 2012 sq. ft. Rowland Avenue is located in the TANGLEWOOD (LUM) subdivision. Search TANGLEWOOD (LUM) real estate on wwalker.townsendrealestate.com today.