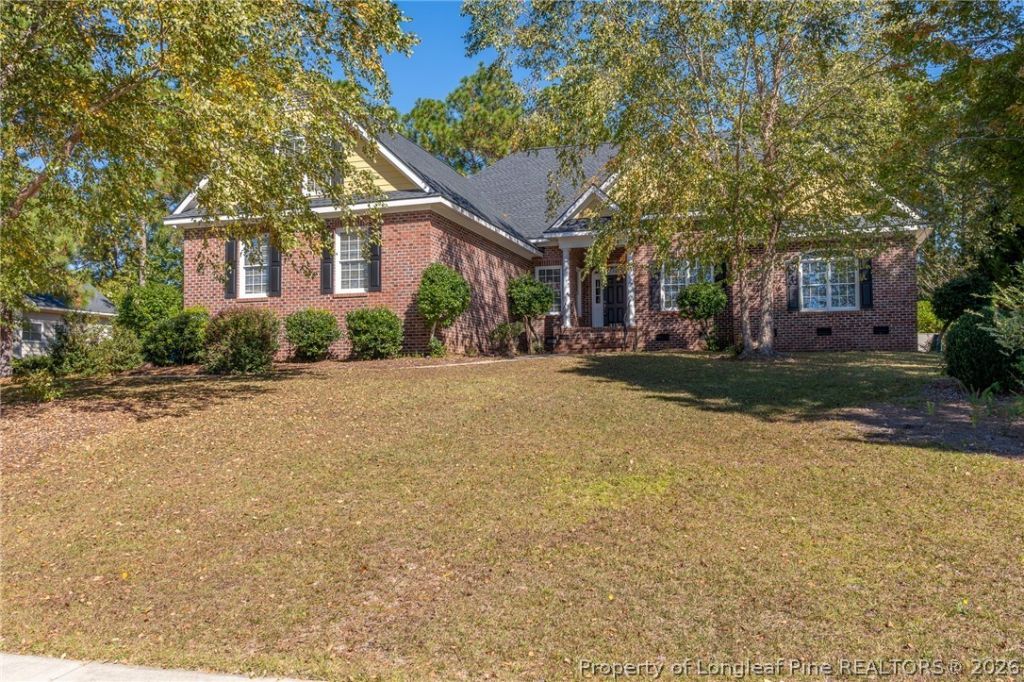

BEDS5
BATHS3 full 2 partial
SQUARE FEET3,720
MLS#771716
STATUSActive
PROPERTY TYPEResidential - Single Family
SUBDIVISIONKINGS GRANT
Property Description
GORGEOUS CUSTOM BUILT HOME IN KINGS GRANT! CHECK OUT THIS 5BED/3 FULL BATH AND 2 HALF BATH/ PLUS BONUS ROOM HOME WITH OVER 3700 SQFT! SET DEEP INSIDE THIS SOUGHT AFTER EXCLUSIVE GATED GOLF COURSE COMMUNITY INCLUDES A WATER VIEW! MASTER BEDROOM SUITE IS DOWNSTAIRS ALONG WITH TWO ADDITIONAL FIRST FLOOR BEDROOMS! PRIVATE UPSTAIRS OFFERS TWO BEDROOMS AND PRIVATE BATH ALONG WITH AN ADDITIONAL BONUS ROOM AND FULL BATH! FORMAL DINING SPACE, FAMILY ROOM AND LIVING ROOM! MODERN FEEL KITCHEN AND BREAKFAST NOOK WITH ALL THE UPGRADES YOU EXPECT TO FIND! EXCELLENT FLOOR-PLAN, EXCELLENT CONDITION AND EXCELLENT LOCATION! JUST MINUTES FROM FORT BRAGG AND THE 295! GREAT SCHOOL DISTRICT! PRICED WELL UNDER VALUE TO SELL! DON'T MISS YOUR OPPORTUNITY!
Property Features
Property Type: Residential - Single Family
Basement: CrawlSpace
Fireplaces: 1
Garage: 2 car attached
Heating: Gas
Home Style: TwoStory
Stories: 2.0
Year Built: 2004
Amenities
CeilingFans
DiningArea
SeparateFormalDiningRoom
DoubleVanity
EntranceFoyer
EatInKitchen
SeparateFormalLivingRoom
GraniteCounters
GreatRoom
PrimaryDownstairs
OpenConcept
OpenFloorplan
Pantry
SeparateShower
VaultedCeilings
WalkInClosets
Patio
Feature Descriptions
Appliances: Range
Exclusions: NONE
Exterior: BrickVeneer
Fireplace: FactoryBuilt
Flooring: Wood, Carpet
HOA Fee: 1200/ Annually
Laundry: WasherHookup, DryerHookup, MainLevel, InUnit
Parking: Attached, Garage
Parking Notes: Attached, Garage
Patio/Porch: Patio
Sewer: PublicSewer
Water: Public
Local Schools
High School: Pine Forest Senior High
Middle School: Pine Forest Middle School
Listed By / Shown By
Listed By
Agency Name: KASTLE PROPERTIES LLC
Agency Phone: 910-977-6061
Shown By
Agent Name: Wanda Walker
Agent Phone: (910) 964-7423
Agency Title: Townsend Real Estate

Estimate Your Payment
Estimated Payment
$ 1,472.58 per month $1,301.96 Principal & Interest $0.00 Property Tax (data not provided by mls) $170.63 Homeowner's InsuranceChange Payment Information

Wanda Walker
Cell: (910) 964-7423
Email Me


Privacy Policy / DMCA Notice / ADA Accessibility


This site is hosted, designed and copyright
© 1994 - 2026 by
Delta Media Group, Inc. -- Patent Pending --
3120 Hampton Ridge Road | MLS# 771716
This single family home located at 3120 Hampton Ridge Road, Fayetteville, NC 28311 is currently listed for sale with an asking price of $585,000. This property was built in 2004 and has 5 bedrooms and 3 full and 2 partial baths with 3720 sq. ft. Hampton Ridge Road is located in the KINGS GRANT subdivision. Search KINGS GRANT real estate on wwalker.townsendrealestate.com today.