
BEDS4
BATHS2 full 1 partial
SQUARE FEET2,022
MLS#771513
STATUSActive
PROPERTY TYPEResidential - Single Family
SUBDIVISIONNOT IN SUBDIVISION
Property Description
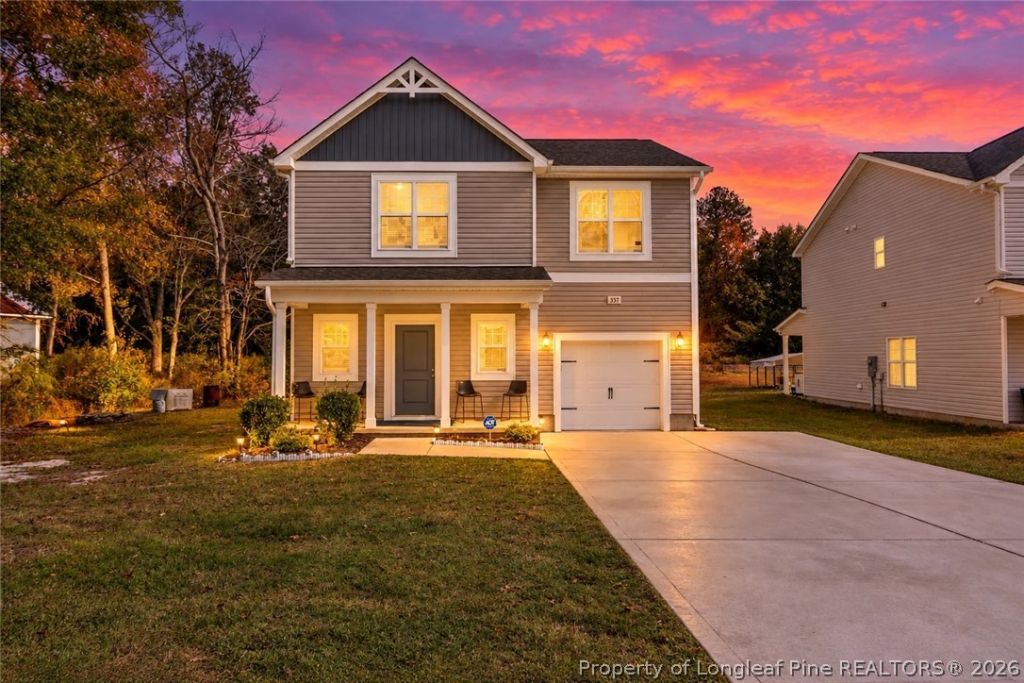
Check out this modern two-story home built in 2021! Offering 4 spacious bedrooms, 2.5 bathrooms, and 1,981 sqft of comfortable living space, this property combines style, comfort, and functionality. Step inside to an inviting open-concept floor plan featuring a spacious living area and a beautifully designed kitchen complete with granite countertops, stainless steel appliances, a center island, and a breakfast bar-perfect for everyday living and entertaining. Upstairs, you'll find all four bedrooms, including a generous primary suite featuring a walk-in closet and a private bathroom with double vanities. Enjoy the convenience of a second-floor laundry area, ceiling fans, and a combination of flooring throughout. Don't miss the opportunity to make this beautiful home yours. Schedule your private showing today!
Property Features
Property Type: Residential - Single Family
Cooling: CentralAir, Electric
Fireplaces: 1
Garage: 1
Heating: HeatPump, Zoned
Home Style: TwoStory
Stories: 2.0
Year Built: 2021
Amenities
BreakfastBar
CeilingFans
DoubleVanity
GraniteCounters
KitchenIsland
Pantry
WalkInClosets
Porch
Feature Descriptions
Appliances: Dryer, Dishwasher, Microwave, Range, Refrigerator, Washer
Exclusions: NA
Exterior: VinylSiding
Fireplace: Bedroom, Bath, DiningRoom, Electric, Kitchen, LivingRoom
Flooring: Vinyl, Carpet
Laundry: InUnit, UpperLevel
Lot: LessThanQuarterAcre
Patio/Porch: Covered, FrontPorch, Patio, Porch
Security: SmokeDetectors
Sewer: CountySewer
Water: Public
Local Schools
High School: Harnett - Harnett Central
Middle School: Harnett - Harnett Central
Listed By / Shown By
Listed By
Agency Name: KELLER WILLIAMS REALTY (FAYETTEVILLE)
Agency Phone: 910-222-2800
Shown By
Agent Name: Wanda Walker
Agent Phone: (910) 964-7423
Agency Title: Townsend Real Estate

Estimate Your Payment
Estimated Payment
$ 750.14 per month $663.22 Principal & Interest $0.00 Property Tax (data not provided by mls) $86.92 Homeowner's InsuranceChange Payment Information

Wanda Walker
Cell: (910) 964-7423
Email Me


Privacy Policy / DMCA Notice / ADA Accessibility


This site is hosted, designed and copyright
© 1994 - 2026 by
Delta Media Group, Inc. -- Patent Pending --
331 Pendergraft Road | MLS# 771513
This single family home located at 331 Pendergraft Road, Bunnlevel, NC 28323 is currently listed for sale with an asking price of $298,000. This property was built in 2021 and has 4 bedrooms and 2 full and 1 partial baths with 2022 sq. ft. Pendergraft Road is located in the NOT IN SUBDIVISION subdivision. Search NOT IN SUBDIVISION real estate on wwalker.townsendrealestate.com today.