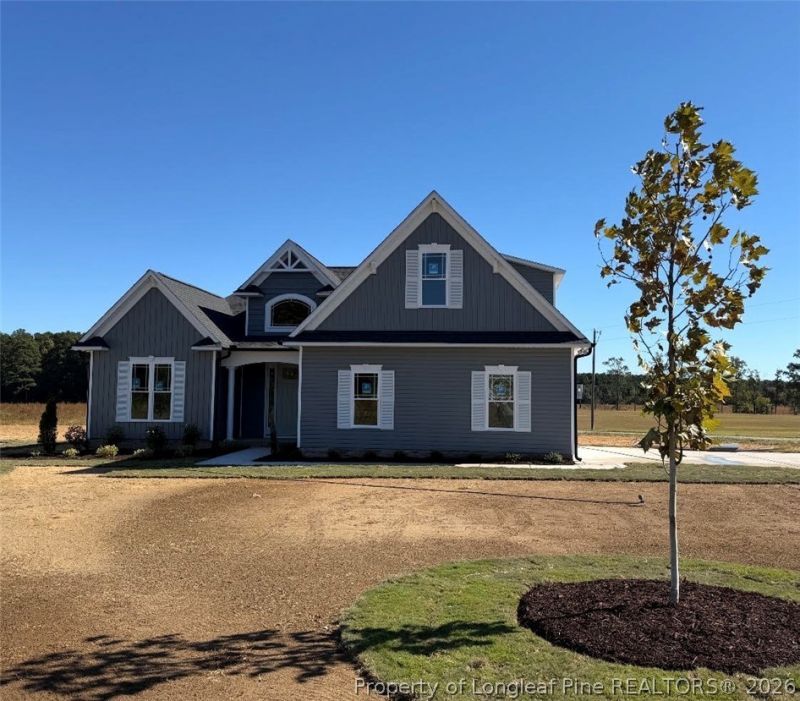

BEDS3
BATHS2 full
SQUARE FEET2,274
MLS#771424
STATUSActive
PROPERTY TYPEResidential - Single Family
Property Description
Welcome home! You'll love The Sterling Plan in the desirable Meadow community of Johnston County! Conveniently located near I-40 and I-95, this beautifully crafted new construction home offers the perfect combination of peaceful country living and easy access to surrounding areas. Featuring 3 bedrooms, 3 full baths, and a spacious bonus room with a closet, this thoughtfully designed home provides plenty of flexibility for a home office, guest space, or recreation room. Step inside to an inviting open-concept layout featuring a vaulted family room with a cozy fireplace and abundant natural light. Sliding doors open your living space to a generous screened porch, perfect for relaxing and entertaining. The kitchen is omplete with a large island, farmhouse sink, beautiful tile backsplash, and dining area. The primary suite offers a relaxing retreat with an oversized tiled shower and walk-in closet. Two additional full baths provide added convenience and functionality. Situated on a spacious homesite in a peaceful rural setting, this home is built by a trusted local builder and showcases quality craftsmanship and thoughtful upgrades throughout. **Experience the charm of the Meadow community with the convenience of nearby I-40 and I-95!**
Property Features
Property Type: Residential - Single Family
Basement: None
Cooling: Central Air
Fireplaces: 1
Garage: 2 car attached
Heating: Heat Pump
Home Style: One and One Half Story
Year Built: 2026
Feature Descriptions
Exclusions: none
Exterior: Vinyl Siding
Fireplace: Den
Flooring: Carpet, Luxury Vinyl Plank
Parking: Attached, Garage
Parking Notes: Attached, Garage
Sewer: Septic Tank
Water: Public
Local Schools
High School: Johnston - S Johnston
Middle School: Johnston - Meadow
Listed By / Shown By
Listed By
Agency Name: NAYLOR REALTY
Agency Phone: 910-592-1200
Shown By
Agent Name: Wanda Walker
Agent Phone: (910) 964-7423
Agency Title: Townsend Real Estate

Estimate Your Payment
Estimated Payment
$ 1,258.36 per month $1,112.56 Principal & Interest $0.00 Property Tax (data not provided by mls) $145.80 Homeowner's InsuranceChange Payment Information

Wanda Walker
Cell: (910) 964-7423
Email Me


Privacy Policy / DMCA Notice / ADA Accessibility


This site is hosted, designed and copyright
© 1994 - 2026 by
Delta Media Group, Inc. -- Patent Pending --
3571 Hannah Creek Road | MLS# 771424
This single family home located at 3571 Hannah Creek Road, Benson, NC 27504 is currently listed for sale with an asking price of $499,900. This property was built in 2026 and has 3 bedrooms and 2 full baths with 2274 sq. ft. Search Benson real estate on wwalker.townsendrealestate.com today.