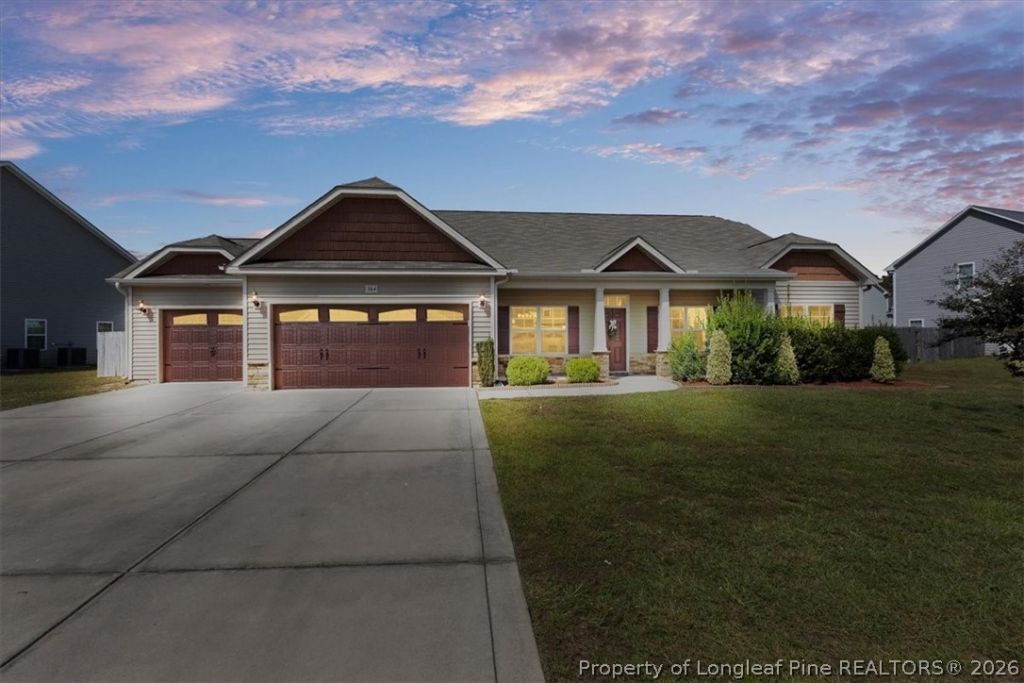

BEDS5
BATHS3 full
SQUARE FEET3,181
MLS#770063
STATUSPending
PROPERTY TYPEResidential - Single Family
SUBDIVISIONWEDGEFIELD
Property Description
Welcome to this spacious 5-bedroom, 3-full-bath home offering all new Paint exterior & interior boasting a functional layout with plenty of room for comfortable living. The main level features a welcoming living room, formal dining area, large family room, and an office that delivers privacy for working from home. The open concept kitchen with a breakfast nook, provides an ideal space for everyday living and entertaining. The primary suite includes a private bath which includes a remodeled tiled separate shower, garden/soaking tub, double sinks and a large walk-in closet. Two additional bedrooms located on the other side of the home, offer flexibility and more privacy for family and guests.. The upper level provides Two additional bedrooms, a full bathroom, and a versatile loft/living space great for entertainment. This level can be closed off . Outside, enjoy a spacious fenced backyard with established landscaping and plenty of room for outdoor activities. The home also features a 3-car garage and an expansive driveway, providing ample parking and storage.
Property Features
Property Type: Residential - Single Family
Basement: Other
Cooling: Central Air, Electric
Fenced: Yes
Fireplaces: 1
Garage: 3 car attached
Heating: Electric, Forced Air, Heat Pump
Home Style: Two Story
Lot Size: 0.33 Acres
Stories: 2.0
Year Built: 2017
Amenities
Breakfast Area
Ceiling Fan(s)
Dining Area
Coffered Ceiling(s)
Den
Separate/Formal Dining Room
Double Vanity
Granite Counters
Garden Tub/Roman Tub
Primary Downstairs
Recessed Lighting
Soaking Tub
Separate Shower
Walk-In Closet(s)
Window Treatments
Deck
Fence
Porch
Feature Descriptions
Appliances: Dishwasher, Electric Range, Electric Water Heater, Disposal, Microwave, Refrigerator
Community Features: Curbs, Gutter(s), Sidewalks
Exclusions: Hot tub
Exterior: Stone Veneer, Vinyl Siding
Fencimg: Privacy
Fireplace: Gas, Vented
Flooring: Luxury Vinyl Plank, Carpet
Formal Dining: Yes
HOA Fee: 264/ Annually
Laundry: Washer Hookup, Dryer Hookup, Main Level
Lot: 1/4 to 1/2 Acre Lot, Level
Lot Dimensions: 124X87X103X70X59
Parking: Attached, Garage
Parking Notes: Attached, Garage
Patio/Porch: Rear Porch, Covered, Deck, Front Porch, Patio, Porch
Security: yes
Security: Security System, Smoke Detector(s)
Sewer: County Sewer
Topography: Level
Water: Public
Window: Blinds
Local Schools
High School: Hoke County High School
Middle School: East Hoke Middle School
Elementary School: Upchurch Elementary
Listed By / Shown By
Listed By
Agency Name: CENTURY 21 Family Realty
Agency Phone: 910-321-1002
Shown By
Agent Name: Wanda Walker
Agent Phone: (910) 964-7423
Agency Title: Townsend Real Estate

Estimate Your Payment
Estimated Payment
$ 1,006.89 per month $890.23 Principal & Interest $0.00 Property Tax (data not provided by mls) $116.67 Homeowner's InsuranceChange Payment Information

Wanda Walker
Cell: (910) 964-7423
Email Me


Privacy Policy / DMCA Notice / ADA Accessibility


This site is hosted, designed and copyright
© 1994 - 2026 by
Delta Media Group, Inc. -- Patent Pending --
364 Weston Woods Street | MLS# 770063
This single family home located at 364 Weston Woods Street, Raeford, NC 28376 is currently listed for sale with an asking price of $400,000. This property was built in 2017 and has 5 bedrooms and 3 full baths with 3181 sq. ft. Weston Woods Street is located in the WEDGEFIELD subdivision. Search WEDGEFIELD real estate on wwalker.townsendrealestate.com today.