
BEDS4
BATHS3 full
SQUARE FEET2,433
MLS#771353
STATUSActive
PROPERTY TYPEResidential - Single Family
SUBDIVISIONMITCHELL FARMS
Property Description
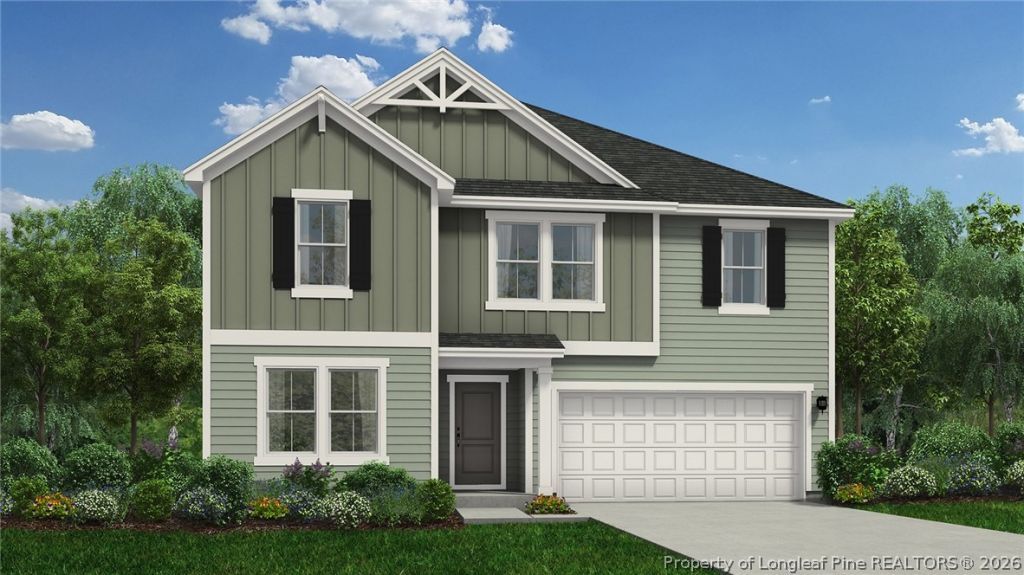
Welcome to the Prelude by Dream Finders Homes in the brand-new Mitchell Farms community! This versatile two-story home offers four bedrooms, three full bathrooms, and plenty of room to gather, unwind, and make yourself at home. The open main level flows seamlessly from a beautifully appointed kitchen with a generous island to a charming dining nook and spacious family room. A main-level guest bedroom and full bathroom provide a comfortable retreat for visitors or added flexibility to suit your lifestyle. Upstairs, the owner's suite offers a peaceful escape, complete with a spacious bathroom featuring a separate soaking tub and shower, plus a generous walk-in closet. Two additional bedrooms and a full bathroom provide room to spread out, while an expansive loft and media room with bi-swing doors offer endless possibilities for movie nights, a home office, or a creative retreat.
Property Features
Property Type: Residential - Single Family
Basement: None
Cooling: Central Air
Garage: 2 car attached
Heating: Central, Electric, Hot Water
Home Style: Ranch
Lot Size: 0.28 Acres
Year Built: 2026
Amenities
Attic
Bathtub
Dining Area
Den
Separate/Formal Dining Room
Double Vanity
Entrance Foyer
Eat-in Kitchen
Granite Counters
Garden Tub/Roman Tub
Home Office
Kitchen Island
Kitchen/Dining Combo
Living/Dining Room
Bath in Primary Bedroom
Open Concept
Pantry
Pull Down Attic Stairs
Quartz Counters
Separate Shower
Tub Shower
Playground
Patio
Feature Descriptions
Appliances: Dryer, Dishwasher, Electric Oven, Electric Water Heater, Microwave, Washer
Community Features: Gutter(s), Street Lights
Exclusions: None
Exterior: Vinyl Siding, Wood Frame
Fireplace: None
Flooring: Vinyl, Carpet
Formal Dining: Yes
HOA Fee: 50/ Monthly
Laundry: Upper Level
Lot: 1/4 to 1/2 Acre Lot, Cleared, Level, Pond on Lot
Parking: Attached, Garage, Garage Door Opener
Parking Notes: Attached, Garage, Garage Door Opener
Patio/Porch: Covered, Patio, Porch
Security: Smoke Detector(s)
Sewer: Public Sewer
Topography: Cleared, Level
Water: Public
Local Schools
High School: Overhills Senior High
Middle School: Overhills Middle School
Listed By / Shown By
Listed By
Agency Name: DREAM FINDERS REALTY, LLC.
Agency Phone: 910-486-4864
Shown By
Agent Name: Wanda Walker
Agent Phone: (910) 964-7423
Agency Title: Townsend Real Estate

Estimate Your Payment
Estimated Payment
$ 868.42 per month $767.80 Principal & Interest $0.00 Property Tax (data not provided by mls) $100.62 Homeowner's InsuranceChange Payment Information

Wanda Walker
Cell: (910) 964-7423
Email Me


Privacy Policy / DMCA Notice / ADA Accessibility


This site is hosted, designed and copyright
© 1994 - 2026 by
Delta Media Group, Inc. -- Patent Pending --
367 Kasey Lane | MLS# 771353
This single family home located at 367 Kasey Lane, Spring Lake, NC 28390 is currently listed for sale with an asking price of $344,990. This property was built in 2026 and has 4 bedrooms and 3 full baths with 2433 sq. ft. Kasey Lane is located in the MITCHELL FARMS subdivision. Search MITCHELL FARMS real estate on wwalker.townsendrealestate.com today.