
BEDS3
BATHS2 full
SQUARE FEET1,593
MLS#771463
STATUSActive
PROPERTY TYPEResidential - Single Family
Property Description
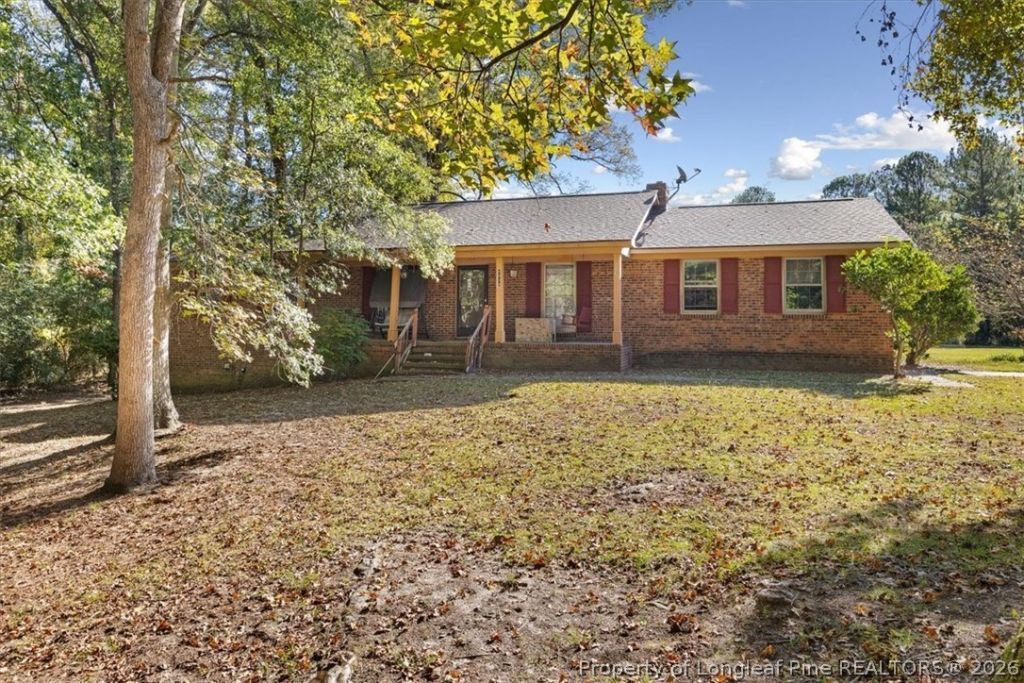
This charming 3-bedroom, 2-bathroom brick ranch is a hidden gem waiting to be polished. Nestled on a spacious 3-acre corner lot in Harnett County, this property offers tranquility and potential. Corner lot with mature trees for privacy and natural beauty. Basement with over 900 square feet of unfinished space for customization. Two detached carports for convenient parking. Gas tank removed; logs unused since. Room addition, beside the garage, not permitted. Located in a 100-year flood zone, may require special insurance considerations. Sold AS IS, SELLER WILL MAKE NO REPAIRS. This property offers a blank canvas for your vision. Whether renovating or adding personal touches, the possibilities are endless. Opportunities like this don't last. Transform this diamond in the rough into your dream home. Reach out today to explore its potential.
Property Features
Property Type: Residential - Single Family
Basement: Yes
Basement: Crawl Space, Unfinished, Walk-Out Access
Fireplaces: 1
Garage: 1 car attached
Heating: Heat Pump
Home Style: One Story
Stories: 1.0
Year Built: 1975
Amenities
Ceiling Fan(s)
Eat-in Kitchen
Corner Lot
Porch
Feature Descriptions
Appliances: Dishwasher, Range, Range Hood
Door Features: Storm Door(s)
Exclusions: None
Exterior: Brick Veneer
Fireplace: Gas Log
Flooring: Laminate, Vinyl
Laundry: Washer Hookup, Dryer Hookup
Lot: 2-3 Acres
Parking: Attached, Detached Carport, Garage
Parking Notes: Attached, Detached Carport, Garage
Patio/Porch: Covered, Front Porch, Porch
Sewer: Septic Tank
Water: Public
Local Schools
High School: Overhills Senior High
Middle School: Overhills Middle School
Elementary School: South Harnett Elementary School
Listed By / Shown By
Listed By
Agency Name: CENTURY 21 The Realty Group
Agency Phone: 910-485-7800
Shown By
Agent Name: Wanda Walker
Agent Phone: (910) 964-7423
Agency Title: Townsend Real Estate

Estimate Your Payment
Estimated Payment
$ 528.62 per month $467.37 Principal & Interest $0.00 Property Tax (data not provided by mls) $61.25 Homeowner's InsuranceChange Payment Information

Wanda Walker
Cell: (910) 964-7423
Email Me


Privacy Policy / DMCA Notice / ADA Accessibility


This site is hosted, designed and copyright
© 1994 - 2026 by
Delta Media Group, Inc. -- Patent Pending --
4039 Wire Road | MLS# 771463
This single family home located at 4039 Wire Road, Linden, NC 28356 is currently listed for sale with an asking price of $210,000. This property was built in 1975 and has 3 bedrooms and 2 full baths with 1593 sq. ft. Search Linden real estate on wwalker.townsendrealestate.com today.