
BEDS4
BATHS2 full 1 partial
SQUARE FEET2,100
MLS#758679
STATUSActive
PROPERTY TYPEResidential - Single Family
SUBDIVISIONPEARTREE
Property Description
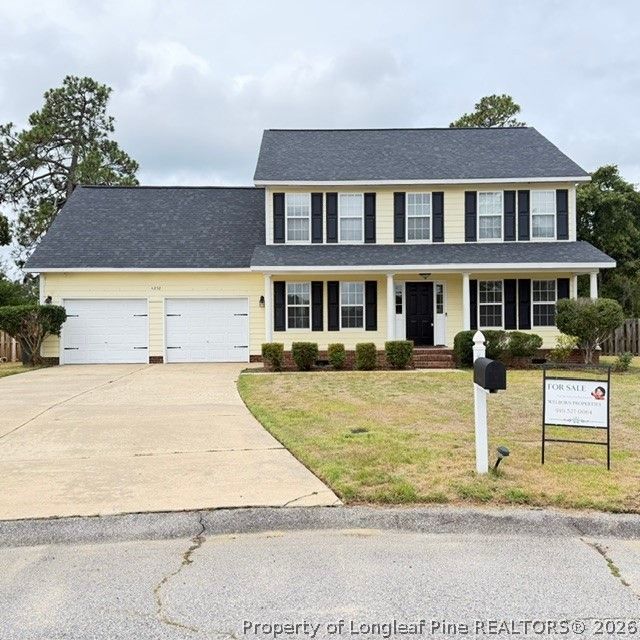
PRICE REDUCED********************NEW LOW PRICE******JACK BRITT HIGH SCHOOL **************** **4BR ??? 2.5BA ??? Colonial ??? Cul-de-Sac** Beautifully updated colonial tucked in a quiet cul-de-sac. This home features fresh interior paint, upgraded light fixtures, formal living and dining rooms, and a comfortable family room. The kitchen shines with upgraded countertops, backsplash and sinks.. All bathrooms include new countertops and fixtures for a modern, refreshed look. Enjoy outdoor living on the newly stained deck overlooking the backyard. Move-in ready with thoughtful updates throughout.
Property Features
Property Type: Residential - Single Family
Basement: Crawl Space
Cooling: Window Unit(s)
Fenced: Yes
Fireplaces: 1
Garage: 2 car attached
Heating: Electric, Forced Air, Heat Pump, Window Unit
Home Style: Two Story
Stories: 2.0
Year Built: 2004
Amenities
Breakfast Area
Ceiling Fan(s)
Dining Area
Den
Separate/Formal Dining Room
Double Vanity
Entrance Foyer
Eat-in Kitchen
Separate/Formal Living Room
Great Room
Garden Tub/Roman Tub
Bath in Primary Bedroom
Separate Shower
Deck
Fence
Feature Descriptions
Appliances: Dishwasher, Microwave, Range, Refrigerator
Exclusions: none
Exterior: Fiber Cement, Frame
Fencimg: Back Yard
Fireplace: Free Standing
Flooring: Hardwood, Tile, Carpet
Formal Dining: Yes
Laundry: Washer Hookup, Dryer Hookup, Main Level
Lot: < 1/4 Acre, Cleared, Cul-De-Sac
Parking: Attached, Garage
Parking Notes: Attached, Garage
Patio/Porch: Deck
Sewer: Public Sewer
Topography: Cleared
Water: Public
Local Schools
High School: Jack Britt Senior High
Middle School: John Griffin Middle School
Listed By / Shown By
Listed By
Agency Name: WELBORN PROPERTIES OF FAYETTEVILLE
Agency Phone: 910-527-0064
Shown By
Agent Name: Wanda Walker
Agent Phone: (910) 964-7423
Agency Title: Townsend Real Estate

Estimate Your Payment
Estimated Payment
$ 818.10 per month $723.31 Principal & Interest $0.00 Property Tax (data not provided by mls) $94.79 Homeowner's InsuranceChange Payment Information

Wanda Walker
Cell: (910) 964-7423
Email Me


Privacy Policy / DMCA Notice / ADA Accessibility


This site is hosted, designed and copyright
© 1994 - 2026 by
Delta Media Group, Inc. -- Patent Pending --
4232 Bartlet Glen Lane | MLS# 758679
This single family home located at 4232 Bartlet Glen Lane, Fayetteville, NC 28306 is currently listed for sale with an asking price of $325,000. This property was built in 2004 and has 4 bedrooms and 2 full and 1 partial baths with 2100 sq. ft. Bartlet Glen Lane is located in the PEARTREE subdivision. Search PEARTREE real estate on wwalker.townsendrealestate.com today.