
BEDS3
BATHS2 full 1 partial
SQUARE FEET1,739
MLS#767378
STATUSActive
PROPERTY TYPEResidential - Single Family
SUBDIVISIONWESTLAKE DOWNS
Property Description
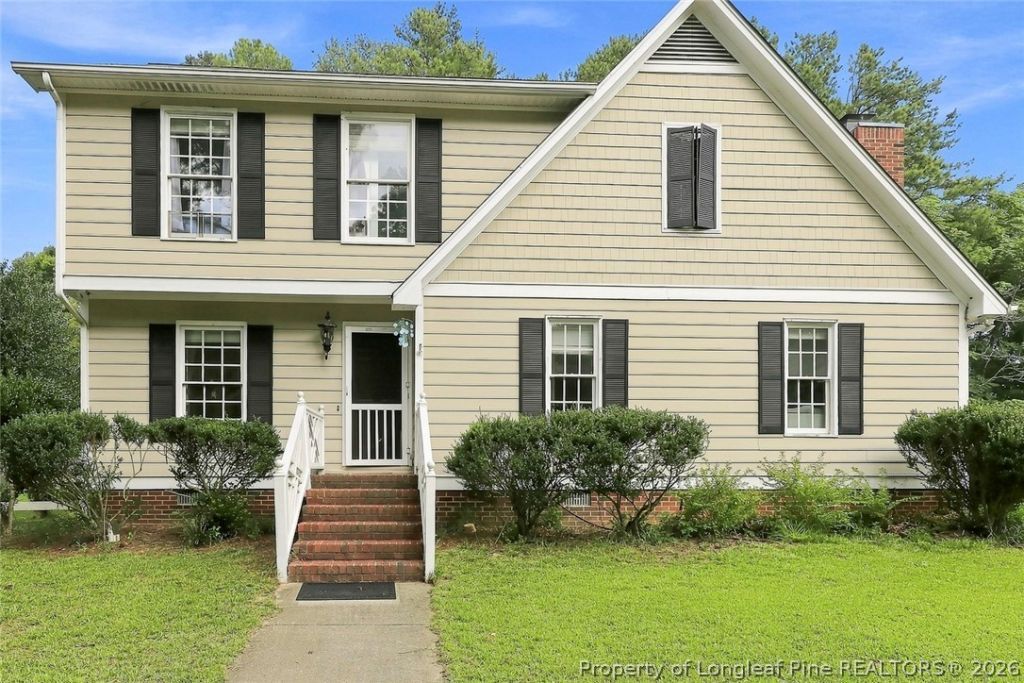
A NEW PRICE. A FRESH LOOK. YOUR NEXT MOVE. There's even more reason to discover this spacious 3-bedroom, 2.5-bath home in West Lake Downs! With an improved price, inviting living spaces, and flexible bonus space, this West Sanford home deserves a spot on your must-see list. Beautiful hardwood floors throughout the main level welcome you inside. The family room's cathedral ceiling and gas fireplace create a comfortable gathering space, while bay windows in the kitchen's eat-in area and dining area add natural light and character. Outside, a covered back porch, concrete patio, and spacious backyard offer room to relax, entertain, and enjoy the outdoors. The detached two-car garage with approximately 500 square feet of bonus/flex space above adds even more possibilities. Featuring carpet and finished walls, this area offers space to explore your hobbies, create a studio, or meet your storage needs. Conveniently located near shopping, dining, the Riverbirch shopping area, and US-1, this home combines neighborhood charm with easy access to everyday essentials. A little character. A lot of possibility. And a new price worth a closer look.
Property Features
Property Type: Residential - Single Family
Basement: None
Cooling: Central Air, Electric
Fireplaces: 1
Garage: 2
Heating: Heat Pump
Home Style: Two Story
Lot Size: 0.45 Acres
Stories: 2.0
Year Built: 1992
Amenities
Breakfast Area
Dining Area
Den
Separate/Formal Dining Room
Double Vanity
Eat-in Kitchen
Garden Tub/Roman Tub
Bath in Primary Bedroom
Pantry
Storage
Separate Shower
Tub Shower
Window Treatments
Courtyard
Deck
Gas Grill
Playground
Porch
Patio
Storage
Feature Descriptions
Appliances: Cooktop, Dryer, Dishwasher, Electric Oven, Electric Range, Electric Water Heater, Microwave, Refrigerator, Washer
Community Features: Curbs, Gutter(s)
Exclusions: Rasied plant beds and Island in kitchen
Exterior: Masonite
Fireplace: Family Room, Gas
Flooring: Carpet, Hardwood, Tile
Formal Dining: Yes
HOA Fee: 210/ Annually
Laundry: Washer Hookup, Dryer Hookup, Main Level, In Unit
Lot: 1/4 to 1/2 Acre Lot, Cleared, Pond on Lot
Parking: Detached, Garage
Parking Notes: Detached, Garage
Patio/Porch: Rear Porch, Covered, Deck, Patio
Sewer: Public Sewer
Topography: Cleared
Water: Public
Window: Blinds, Window Treatments
Local Schools
High School: Lee County High
Middle School: West Lee Middle School
Listed By / Shown By
Listed By
Agency Name: ADCOCK REAL ESTATE SERVICES
Agency Phone: 919-775-5444
Shown By
Agent Name: Wanda Walker
Agent Phone: (910) 964-7423
Agency Title: Townsend Real Estate

Estimate Your Payment
Estimated Payment
$ 805.51 per month $712.18 Principal & Interest $0.00 Property Tax (data not provided by mls) $93.33 Homeowner's InsuranceChange Payment Information

Wanda Walker
Cell: (910) 964-7423
Email Me


Privacy Policy / DMCA Notice / ADA Accessibility


This site is hosted, designed and copyright
© 1994 - 2026 by
Delta Media Group, Inc. -- Patent Pending --
445 Petty Road | MLS# 767378
This single family home located at 445 Petty Road, Sanford, NC 27330 is currently listed for sale with an asking price of $320,000. This property was built in 1992 and has 3 bedrooms and 2 full and 1 partial baths with 1739 sq. ft. Petty Road is located in the WESTLAKE DOWNS subdivision. Search WESTLAKE DOWNS real estate on wwalker.townsendrealestate.com today.