
BEDS4
BATHS4 full 4 partial
SQUARE FEET8,157
MLS#100567716
STATUSActive
PROPERTY TYPEResidential - Single Family
SUBDIVISIONCCNC
SCHOOLMoore County Schools
Property Description
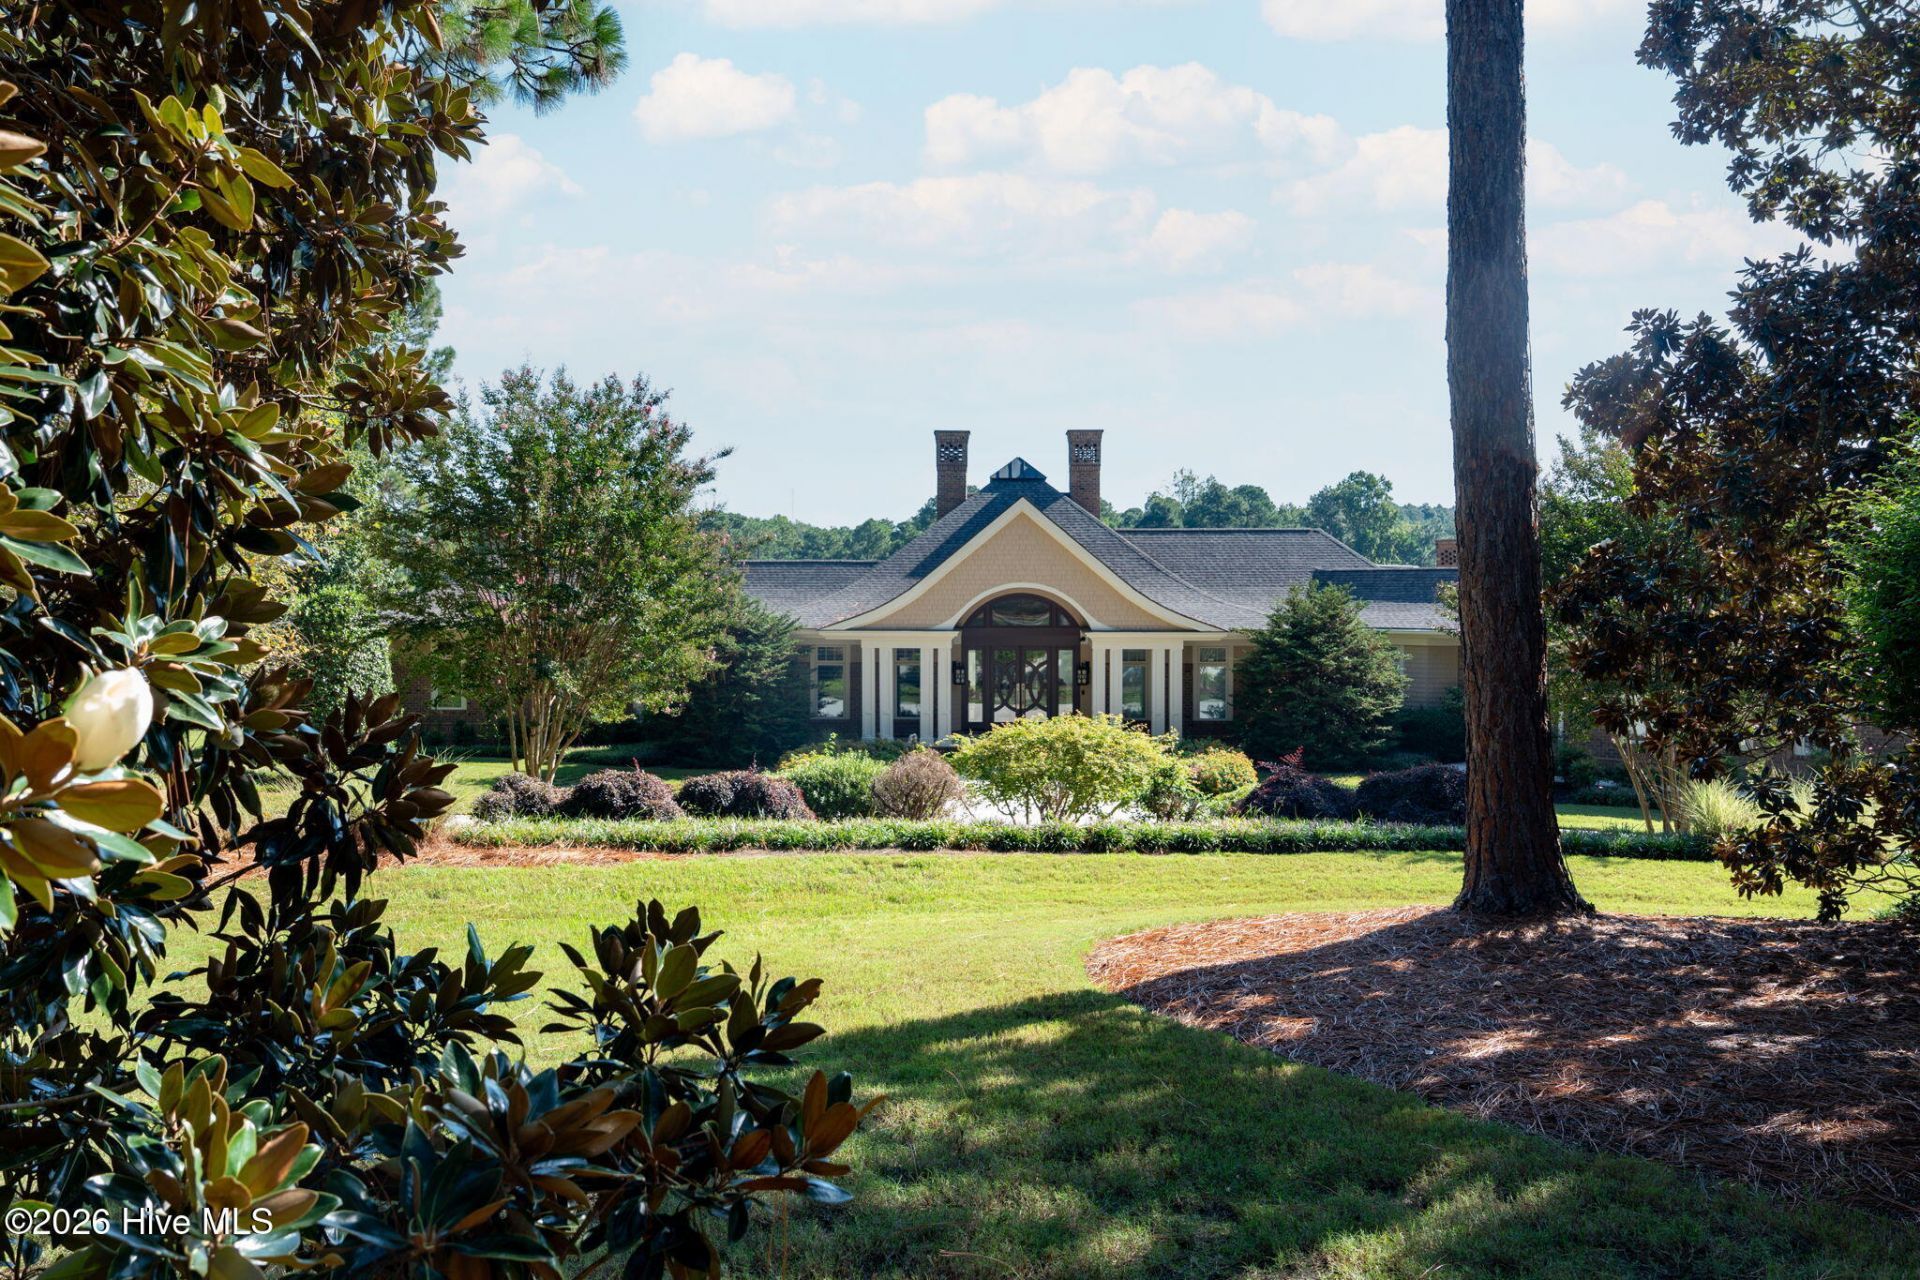
In Pinehurst, North Carolina?the Home of American Golf?this 8,157-square-foot residence sits on 3.32 acres within The Country Club of North Carolina (CCNC), home to the Dogwood and Cardinal golf courses. The property's longest boundary runs alongside the tee and fairway of the Dogwood Course's scenic 11th hole, complemented by frontage on Lake Dornoch and expansive golf course and lake views. Towering pines and mature flowering trees frame the circular driveway, creating a memorable arrival. Sweeping curves and flared eaves give the home's distinctive roof elegance and architectural character. A substantial 2012 renovation and expansion added square footage to the vaulted great room and lower-level living room, where large windows fill the spaces with abundant natural light and frame golf course and lake views. The renovation also transformed the front grounds with a newly positioned circular driveway, redesigned entry, and new landscaping around the existing towering pines. Beautiful design meets relaxed everyday living in this contemporary casual home, as described by its multi-award-winning general contractor and engineer, Wayne Haddock. Professionally designed interiors feature custom cabinetry, extensive built-ins, and carefully selected finishes, giving each room its own character. Rich wood ceilings in the foyer, dining room, and club room add architectural interest, while pecan wood flooring brings warmth to the main level. Here, you'll find a vaulted great room with a gas fireplace framed by a substantial Francois & Co. mantel. The bright, airy kitchen with premium appliances opens to the breakfast area and a light-filled living room with a gas fireplace. Other highlights include a formal dining room and a separate club room with an adjoining wet bar and counter seating. Two offices offer distinct workspaces: one with rich wood cabinetry off the foyer, the other filled with sunlight and extensive shelving and storage. Morning sunlight welcomes you in the breakfast area, while sunsets filter through the pines at the front of the home. The primary suite includes generous walk-in closets, a private balcony, and a separate television room with QuietRock soundproofing. Its serene bathroom enjoys lake and fairway views and features a large walk-in shower, two water closets, and a soaking spa tub. Downstairs, the walk-out lower level offers three additional ensuite bedrooms and a spacious living area. The media room incorporates a fully equipped second kitchen with counter seating and opens to a temperature-controlled wine room with custom wood racking. Creative pursuits have their own space in the craft and hobby room, with extensive built-in cabinetry, generous work surfaces, and a sink for easy cleanup. Connecting the two floors, the elevator allows easy movement between levels, each free of interior steps or sunken rooms. Nearby, a lower-level guest suite pairs warm, inviting finishes with wide doorways, a generous showe
Property Features
Property Type: Residential - Single Family
Basement: Yes
Basement: Finished, Crawl Space, Walk-Out Access
Cooling: Central Air, Ceiling Fan(s)
Fireplaces: 2
Garage: 3 car attached
Heating: Propane, Radiant Floor, Electric, Forced Air, Heat Pum
Lot Size: 3.32 Acres
Roof Type: Architectural Shingle
Stories: 2.0
Year Built: 2001
Amenities
Walk-in Closet(s)
Vaulted Ceiling(s)
High Ceilings
Entrance Foyer
Whole-Home Generator
Bookcases
Elevator
2nd Kitchen
Ceiling Fan(s)
Pantry
Walk-in Shower
Wet Bar
Basement
Blinds/Shades
Built-in Features
Eat-in Kitchen
Gas Log
Walk-In Closet(s)
Irrigation System
Feature Descriptions
Accessibility: Accessible Hallway(s), Accessible Full Bath, Accessible Doors, Accessible Bedroom, Accessible Closets, Central Living Area, Accessible Elevator Installed, Standby Generator
Appliances: Gas Cooktop, Built-In Microwave, Built-In Electric Oven, Washer, Refrigerator, Disposal, Dishwasher, Tankless Water Heater, Generator
Association Amenities: Clubhouse, Community Pool, Fitness Center, Gated, Golf Course, Maintenance Common Areas, Maintenance Roads, Management, Pickleball, Tennis Court(s), Short Term Rental
Exterior: Brick, Wood Siding, Wood Frame
Fireplace: Gas Log
Flooring: Carpet, Tile, Wood, Hardwood
HOA Fee: $3061.8/ Annually
Laundry: Laundry Room
Lot: On Golf Course, Deeded Waterfront, Irregular Lot, Landscaped, Sprinklers in Front, Sprinklers in Rear
Lot Dimensions: irreg
Other Equipment: Generator
Parcel#: 00029211
Parking: Garage Faces Side, Circular Driveway, Paved
Parking Notes: Garage Faces Side, Circular Driveway, Paved
Patio/Porch: Covered, Deck, Enclosed, Patio, Porch, Screened, Wrap Around, Balcony, Front Porch, Rear Porch
Sewer: Municipal Sewer
Special View Info: Golf Course, Lake, Water, Golf Fairway, Golf Green, Gol
Utilities: Sewer Connected, Water Connected
Water: Public
Water Features: Deeded Waterfront
Room Sizes
Primary Bedroom: 17.5 X 20 Level - Main
Bedroom 4: 16.5 X 13.5 Level - Ground
Bedroom 3: 13.5 X 16.5 Level - Ground
Media Room: 19 X 17.5 Level - Ground
Breakfast Nook: 12.5 X 10.5 Level - Main
Bedroom 2: 13.5 X 16.5 Level - Ground
Office: 16.5 X 14 Level - Main
Dining Room: 19 X 14 Level - Main
Laundry: 11 X 12 Level - Main
Other: 17.5 X 19 Level - Ground
Family Room: 15 X 19.5 Level - Main
Office: 10 X 12 Level - Main
Other: 12.5 X 16.5 Level - Main
Kitchen: 10 X 10.5 Level - Ground
Den: 13.5 X 15.5 Level - Main
Living Room: 20 X 23.5 Level - Ground
Other: 7 X 9.5 Level - Main
Kitchen: 14 X 16 Level - Main
Living Room: 19.5 X 28.5 Level - Main
Local Schools
High School: Pinecrest High
Middle School: Southern Middle
Elementary School: Southern Pines Elementary
School District: Moore County Schools
Listed By / Shown By
Listed By
Agency Name: Compass Carolinas LLC
Agency Phone: 919-726-6548
Shown By
Agent Name: Wanda Walker
Agent Phone: (910) 964-7423
Agency Title: Townsend Real Estate

Estimate Your Payment
Estimated Payment
$ 10,761.17 per month $9,514.30 Principal & Interest $0.00 Property Tax (data not provided by mls) $1,246.88 Homeowner's InsuranceChange Payment Information

Wanda Walker
Cell: (910) 964-7423
Email Me


MLS Licensed Data - Copyright 2018 NCRMLS. All rights reserved. North Carolina Regional Multiple Listing Service, (NCRMLS), provides content displayed here (“provided content”) on an “as is” basis and makes no representations or warranties regarding the provided content, including, but not limited to those of non-infringement, timeliness, accuracy, or completeness. Individuals and companies using information presented are responsible for verification and validation of information they utilize and present to their customers and clients. NCRMLS will not be liable for any damage or loss resulting from use of the provided content or the products available through Portals, IDX, VOW, and/or Syndication. Recipients of this information shall not resell, redistribute, reproduce, modify, or otherwise copy any portion thereof without the expressed written consent of NCRMLS.
Privacy Policy / DMCA Notice / ADA Accessibility


This site is hosted, designed and copyright
© 1994 - 2026 by
Delta Media Group, Inc. -- Patent Pending --
475 Lake Dornoch Drive | MLS# 100567716
This single family home located at 475 Lake Dornoch Drive, Pinehurst, NC 28374 is currently listed for sale with an asking price of $4,275,000. This property was built in 2001 and has 4 bedrooms and 4 full and 4 partial baths with 8157 sq. ft. Lake Dornoch Drive is located in the CCNC subdivision within the Moore County Schools school district. Search CCNC real estate on wwalker.townsendrealestate.com today.