
BEDS3
BATHS3 full
SQUARE FEET3,282
MLS#770685
STATUSActive
PROPERTY TYPEResidential - Single Family
Property Description
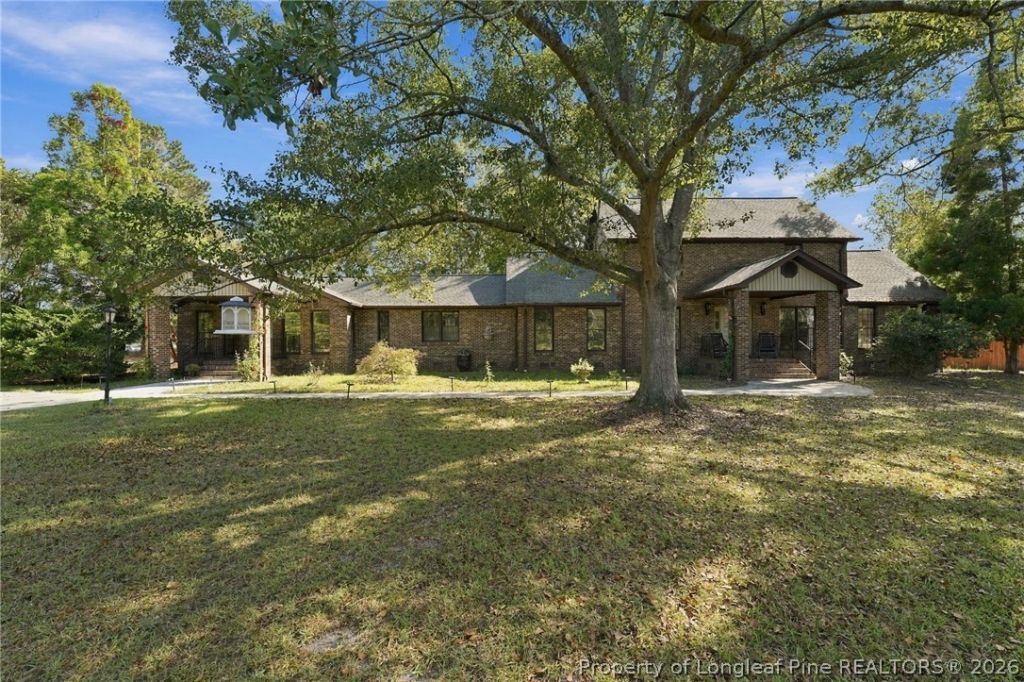
Southern Elegance Meets Country Living!!! Welcome to your private country retreat, a stunning traditional brick Southern Colonial with timeless French Country accents, nestled on 50 breathtaking acres of rolling pastures, mature hardwoods, ponds, riding trails, and abundant wildlife. This exceptional estate offers the perfect blend of luxury, privacy, and self-sufficient country living, all within easy reach of charming small towns and the North Myrtle Beach coast. A long, tree-lined driveway leads to the stately brick home, where grand brick entryways and classic architecture create an unforgettable first impression. Thoughtfully positioned among majestic century-old oak trees, the home offers the character and charm that simply can't be recreated. Inside, you'll find over-sized living spaces thoughtfully laid out for daily living and gathering with family and friends. Enjoy a cozy den with a wood-burning fireplace, a spacious family room with floor-to-ceiling windows and an electric fireplace, and a bright, airy kitchen featuring custom cabinetry, a large center island, generous storage, and an adjoining dining area. The luxurious primary suite is your private retreat, complete with a walk-in closet and spa-inspired bath featuring a heated jetted soaking tub, oversized rain shower with Bluetooth speaker, and elegant finishes. Upstairs, two spacious bedrooms are connected by a full bath, while a dedicated office or bonus room offers flexible space for guests, hobbies, or working from home. Relax year-round in the sunroom overlooking the beautifully landscaped backyard with a deck, pool, patio, fire pit, party lighting, and mature shade trees-perfect for entertaining or enjoying peaceful evenings under the stars. Built for convenience, the home also features a large laundry room, custom oak hallway cabinetry, an additional spa-style bathroom with a three-head massage shower, a heated three-car attached garage, fiber internet, county water plus a private well, and a new HVAC system installed in 2026. Outside, equestrian and farm enthusiasts will appreciate the impressive improvements, including a four-stall horse barn with tack room, riding trails, hay fields, a chicken coop with automatic door, newly constructed goat barn, two large detached workshops with 220-amp service, water and electricity, two tobacco barns, additional storage buildings, and multiple potential homesites for future expansion. The land itself is truly exceptional. Two ponds, wooded acreage, horse pasture, productive hay fields, a mature fruit orchard, and a magnificent 100-year-old pecan grove create an idyllic setting for recreation, farming, hunting, or simply enjoying nature. Certified as a National Wildlife Habitat and Monarch Butterfly Waystation, the property regularly welcomes deer, turkey, songbirds, and pollinators. Fully fenced with an automatic gated entrance, this estate offers complete privacy and peace of mind while remaining conveniently locat
Property Features
Property Type: Residential - Single Family
Basement: Crawl Space
Cooling: Central Air, Electric
Fenced: Yes
Fireplaces: 1
Garage: 3 car attached
Home Style: Two Story
Stories: 2.0
Year Built: 1978
Amenities
Ceiling Fan(s)
Double Vanity
Eat-in Kitchen
Garden Tub/Roman Tub
High Speed Internet
Kitchen Island
Kitchen/Dining Combo
Primary Downstairs
Storage
Separate Shower
Deck
Fence
Propane Tank - Owned
Porch
Storage
Feature Descriptions
Appliances: Dishwasher, Electric Range, Refrigerator
Community Features: Gated
Exclusions: N/A
Exterior: Brick Veneer, Frame
Fencimg: Back Yard
Fireplace: Wood Burning
Flooring: Hardwood, Tile, Carpet
Laundry: Washer Hookup, Dryer Hookup, Main Level
Lot: 50-100 Acres, Partially Cleared
Parking: Attached, Garage
Parking Notes: Attached, Garage
Patio/Porch: Deck, Stoop
Security: Gated Community
Sewer: Septic Tank
Water: Public
Local Schools
High School: Robeson County Schools
Middle School: Robeson County Schools
Listed By / Shown By
Listed By
Agency Name: LPT REALTY LLC
Agency Phone: 877-366-2213
Shown By
Agent Name: Wanda Walker
Agent Phone: (910) 964-7423
Agency Title: Townsend Real Estate

Estimate Your Payment
Estimated Payment
$ 2,177.41 per month $1,925.12 Principal & Interest $0.00 Property Tax (data not provided by mls) $252.29 Homeowner's InsuranceChange Payment Information

Wanda Walker
Cell: (910) 964-7423
Email Me


Privacy Policy / DMCA Notice / ADA Accessibility


This site is hosted, designed and copyright
© 1994 - 2026 by
Delta Media Group, Inc. -- Patent Pending --
5199 Tobacco Road | MLS# 770685
This single family home located at 5199 Tobacco Road, Orrum, NC 28369 is currently listed for sale with an asking price of $865,000. This property was built in 1978 and has 3 bedrooms and 3 full baths with 3282 sq. ft. Search Orrum real estate on wwalker.townsendrealestate.com today.