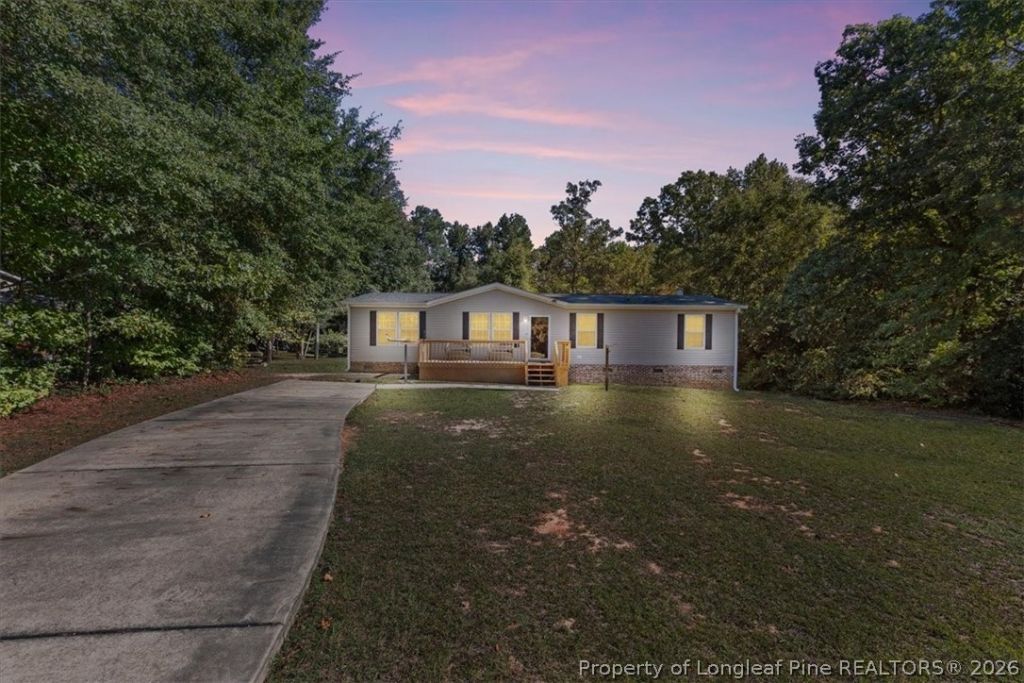

BEDS3
BATHS2 full
SQUARE FEET1,557
MLS#771218
STATUSActive
PROPERTY TYPEResidential - Mobile Home
Property Description
Looking for more space inside and out? Welcome to 529 Serenity Lake Drive in Clinton, NC! Situated on a generous 0.71-acre cul-de-sac lot, this 3-bedroom, 2-bath manufactured home offers 1,557 square feet of living space. The spacious, versatile floor plan features both a welcoming living room and a separate family room, providing plenty of flexibility for relaxing, entertaining, or everyday living. The large kitchen features a center island with additional prep space and room to gather. Step outside to the expansive front porch, perfect for enjoying your morning coffee, relaxing in the evenings, or taking in the surroundings. Positioned on a permanent foundation, this home offers comfortable indoor living paired with nearly three-quarters of an acre of outdoor space for gardening, recreation, or simply enjoying a little extra room to spread out. Tucked away in a cul-de-sac in Sampson County, this property combines generous living spaces, a spacious homesite, and a functional layout. Whether you're searching for your first home, looking for more room, or simply wanting space to enjoy the outdoors, 529 Serenity Lake Drive is worth exploring. Schedule your private showing today!
Property Features
Property Type: Residential - Mobile Home
Basement: Crawl Space
Cooling: Central Air
Fireplaces: 1
Heating: Heat Pump
Home Style: Ranch
Lot Size: 0.71 Acres
Year Built: 2011
Amenities
Ceiling Fan(s)
Double Vanity
Eat-in Kitchen
Kitchen Island
Porch
Storage
Feature Descriptions
Appliances: Dishwasher, Microwave, Range, Refrigerator
Community Features: Gutter(s)
Exclusions: NONE
Exterior: Aluminum Siding
Fireplace: Factory Built
Flooring: Carpet, Laminate
Laundry: Washer Hookup, Dryer Hookup, In Unit
Lot: Cleared, Cul-De-Sac
Patio/Porch: Front Porch, Porch
Sewer: Septic Tank
Topography: Cleared
Water: Well
Local Schools
High School: Clinton High School
Middle School: Sampson Middle School
Elementary School: Sunset Avenue (3-5)
Listed By / Shown By
Listed By
Agency Name: RE/MAX CHOICE
Agency Phone: 910-483-7500
Shown By
Agent Name: Wanda Walker
Agent Phone: (910) 964-7423
Agency Title: Townsend Real Estate

Estimate Your Payment
Estimated Payment
$ 516.03 per month $456.24 Principal & Interest $0.00 Property Tax (data not provided by mls) $59.79 Homeowner's InsuranceChange Payment Information

Wanda Walker
Cell: (910) 964-7423
Email Me


Privacy Policy / DMCA Notice / ADA Accessibility


This site is hosted, designed and copyright
© 1994 - 2026 by
Delta Media Group, Inc. -- Patent Pending --
529 Serenity Lake Drive | MLS# 771218
This single family home located at 529 Serenity Lake Drive, Clinton, NC 28328 is currently listed for sale with an asking price of $205,000. This property was built in 2011 and has 3 bedrooms and 2 full baths with 1557 sq. ft. Search Clinton real estate on wwalker.townsendrealestate.com today.