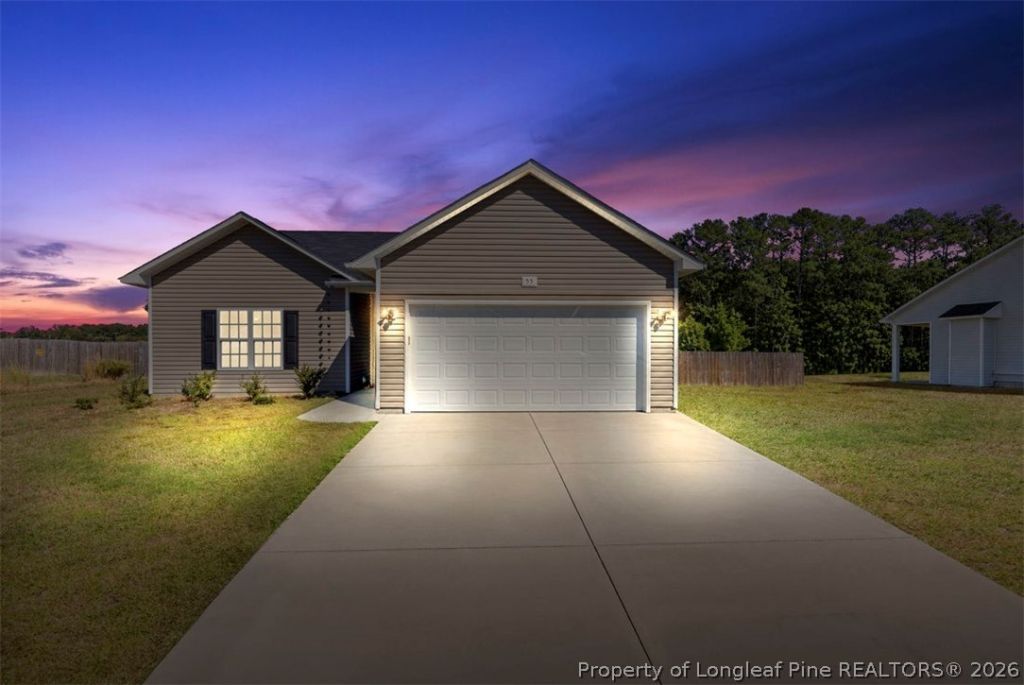

BEDS3
BATHS2 full
SQUARE FEET1,332
MLS#771358
STATUSActive
PROPERTY TYPEResidential - Single Family
SUBDIVISIONMCRAINEY FARM
Property Description
3 Bedroom, 2 Bath Home on 0.75 Acres. This 3-bedroom, 2-bath home offers quality finishes, functional design, and a convenient location. The spacious kitchen features granite countertops, a tile backsplash, staggered cabinetry, LED lighting, GE stainless steel appliances, and a flat island with overhang seating that opens to the dining area and main living space. The thoughtfully designed floor plan includes 9-foot smooth ceilings and luxury vinyl plank flooring in the kitchen, laundry room, and great room. Bedrooms are finished with carpet for added comfort, while the bathrooms feature cultured marble vanity tops and durable vinyl flooring. Exterior features include covered front and rear porches, rear flood lights, an automatic garage door, private well and septic systems, and a three-quarter-acre lot offering additional outdoor space. The property also includes a chicken coop and access to wooded walking trails. Conveniently located just minutes from I-95 and Highway 301 and near the Cumberland County line, the home provides an easy commute to Fort Bragg, Fayetteville, and surrounding communities. This property combines modern finishes, outdoor amenities, and a desirable location, making it an excellent opportunity for a variety of buyers who enjoy the quiet of the counrty but easy access to shopping, dining, and entertainment.
Property Features
Property Type: Residential - Single Family
Basement: None
Cooling: Electric
Fenced: Yes
Garage: 2 car attached
Heating: Heat Pump
Home Style: One Story
Lot Size: 0.75 Acres
Stories: 1.0
Year Built: 2023
Amenities
Ceiling Fan(s)
Dining Area
Separate/Formal Dining Room
Eat-in Kitchen
Granite Counters
High Ceilings
High Speed Internet
Kitchen Island
Primary Downstairs
Open Concept
Open Floorplan
Recessed Lighting
Smooth Ceilings
Smart Thermostat
Tub Shower
Window Treatments
Fence
Porch
Feature Descriptions
Appliances: Dishwasher, Microwave, Range
Exclusions: none
Exterior: Vinyl Siding, Wood Frame
Fencimg: Back Yard, Yard Fenced
Fireplace: None
Flooring: Carpet, Luxury Vinyl Plank
Formal Dining: Yes
Laundry: Main Level, In Unit
Lot: Cleared, Dead End, Level
Parking: Attached, Garage
Parking Notes: Attached, Garage
Patio/Porch: Covered, Front Porch, Patio, Porch
Sewer: Septic Tank
Topography: Cleared, Level
Water: Well
Window: Blinds
Local Schools
High School: Robeson County Schools
Middle School: Robeson County Schools
Elementary School: Robeson Co Schools
Listed By / Shown By
Listed By
Agency Name: TOWNSEND REAL ESTATE

Shown By
Agent Name: Wanda Walker
Agent Phone: (910) 964-7423
Estimate Your Payment
Estimated Payment
$ 704.83 per month $623.16 Principal & Interest $0.00 Property Tax (data not provided by mls) $81.67 Homeowner's InsuranceChange Payment Information

Wanda Walker
Cell: (910) 964-7423
Email Me


Privacy Policy / DMCA Notice / ADA Accessibility


This site is hosted, designed and copyright
© 1994 - 2026 by
Delta Media Group, Inc. -- Patent Pending --
55 Alfalfa Drive | MLS# 771358
This single family home located at 55 Alfalfa Drive, Parkton, NC 28371 is currently listed for sale by TOWNSEND REAL ESTATE, with an asking price of $280,000. This property was built in 2023 and has 3 bedrooms and 2 full baths with 1332 sq. ft. Alfalfa Drive is located in the MCRAINEY FARM subdivision. Search MCRAINEY FARM real estate on wwalker.townsendrealestate.com today.