
BEDS4
BATHS3 full
SQUARE FEET3,187
MLS#770474
STATUSActive
PROPERTY TYPEResidential - Single Family
SUBDIVISIONCAROLINA LAKES
Property Description
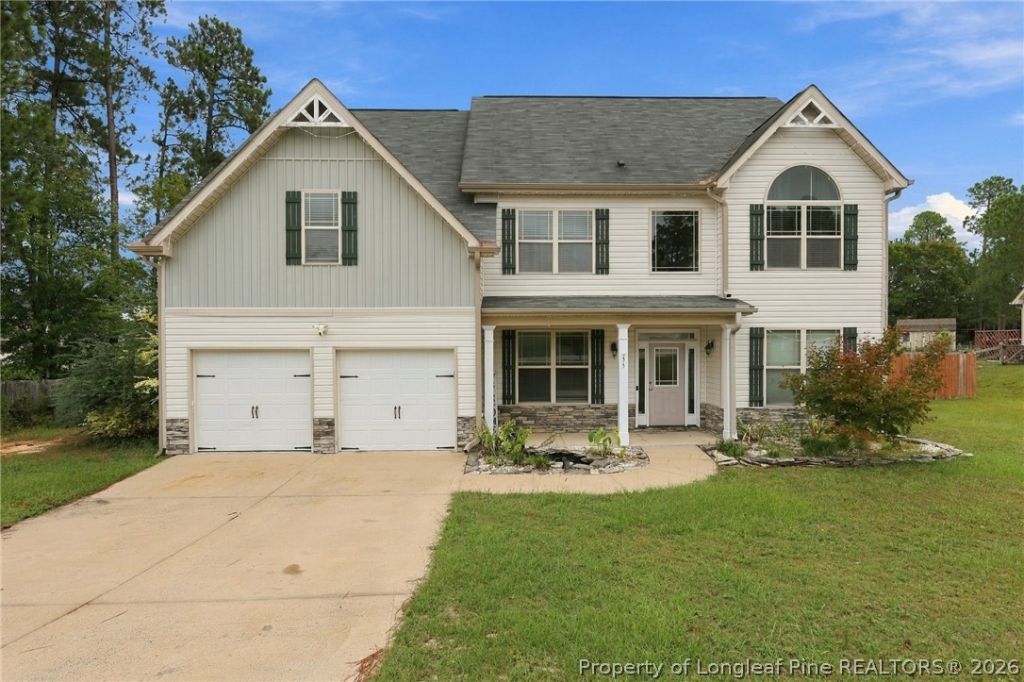
Priced well below a recent appraised value + In-Ground Pool!!! + Preferred Lender Incentive Welcome to 55 Baystone Drive in the gated Carolina Lakes community! Offering 4 bedrooms, 3 full bathrooms, and over 3,100 square feet, this spacious home features a functional layout with a welcoming living room, versatile bonus room, formal dining room, and kitchen complete with granite countertops and an island. Situated on approximately half an acre, the property also features an in-ground pool, perfect for outdoor entertaining! Enjoy access to Carolina Lakes amenities, including lakes, a beach area, boating, and more. Priced well below a recent appraised value, this home offers an excellent opportunity for buyers seeking space, amenities, and value! Motivated sellers welcome offers. Conveniently located near Fort Bragg, shopping, and dining. Schedule your showing today!
Property Features
Property Type: Residential - Single Family
Basement: None
Fenced: Yes
Fireplaces: 1
Garage: 2 car attached
Heating: Heat Pump
Home Style: Two Story
Lot Size: 0.53 Acres
Stories: 2.0
Year Built: 2012
Amenities
Fence
Feature Descriptions
Exclusions: none
Exterior: Wood Frame
Fencimg: Yard Fenced
Fireplace: Gas Log
Flooring: Carpet, Tile
HOA Fee: 60/ Monthly
Parking: Attached, Garage
Parking Notes: Attached, Garage
Pool: In Ground, Pool
Sewer: County Sewer
Water: Public
Local Schools
High School: Overhills Senior High
Middle School: Highland Middle School
Listed By / Shown By
Listed By
Agency Name: CAROLINA SUMMIT GROUP #1
Agency Phone: 910-236-3030
Shown By
Agent Name: Wanda Walker
Agent Phone: (910) 964-7423
Agency Title: Townsend Real Estate

Estimate Your Payment
Estimated Payment
$ 1,006.89 per month $890.23 Principal & Interest $0.00 Property Tax (data not provided by mls) $116.67 Homeowner's InsuranceChange Payment Information

Wanda Walker
Cell: (910) 964-7423
Email Me


Privacy Policy / DMCA Notice / ADA Accessibility


This site is hosted, designed and copyright
© 1994 - 2026 by
Delta Media Group, Inc. -- Patent Pending --
55 Baystone Drive | MLS# 770474
This single family home located at 55 Baystone Drive, Sanford, NC 27332 is currently listed for sale with an asking price of $399,999. This property was built in 2012 and has 4 bedrooms and 3 full baths with 3187 sq. ft. Baystone Drive is located in the CAROLINA LAKES subdivision. Search CAROLINA LAKES real estate on wwalker.townsendrealestate.com today.