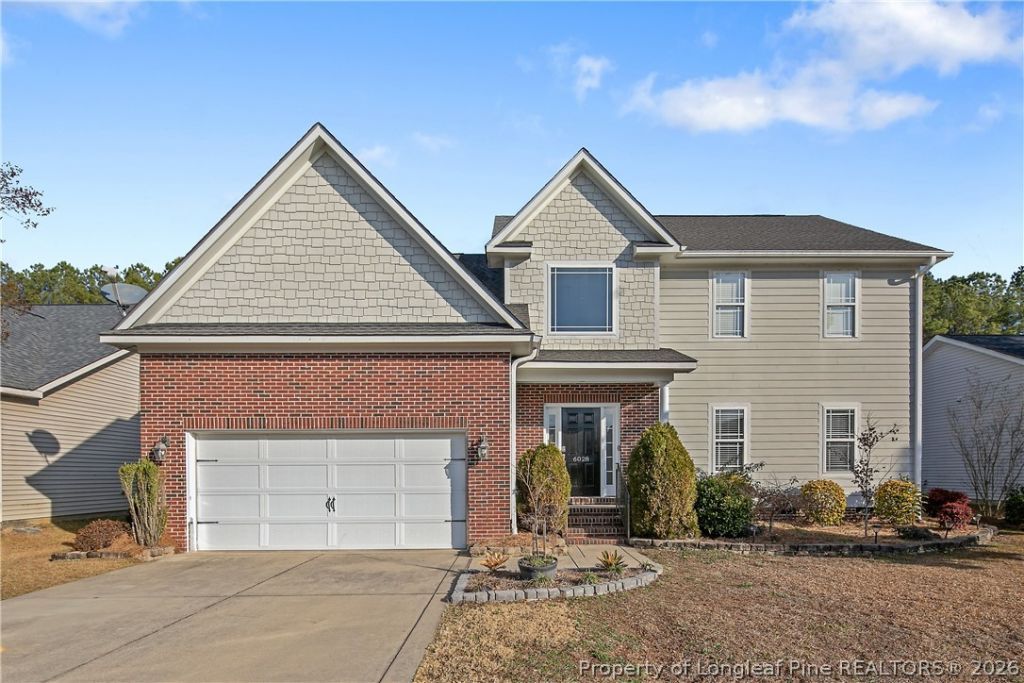

BEDS4
BATHS2 full 1 partial
SQUARE FEET2,441
MLS#767141
STATUSActive
PROPERTY TYPEResidential - Single Family
SUBDIVISIONLONGBRANCH VILLAGE
Property Description
Two-story with all the conveniences of one! The main floor welcomes you with vaulted ceilings which create a bright, open first impression. Enjoy the warmth of a gas fireplace with friends and family. Also on the main floor are the dining room, kitchen (with granite countertops), guest half bath, laundry, and primary bedroom with ensuite and walk-in closet. The ensuite bathroom is fitted with a jetted tub, granite countertops, separate shower, and dual vanities. Upstairs, you???ll find two additional bedrooms, a full bathroom with a shower/tub combo, and a bonus room that can adjust to whatever needs the current era of your life demand: playroom, game zone, home office, or gym. The bonus room comes with a BONUS of its own as well with two walk-in attic storage areas with lighting. Out back, the atmosphere is immaculate. The backyard features a fire pit and a gazebo with lighting thats ready for cozy evenings, plus an open concrete pad just waiting for your next backyard oasis dream feature. All that and just enough yard to enjoy without becoming a full-time landscaper in a small, low-key neighborhood. Interested in upgrades? This house has hardwood floors, tile, and LVP throughout. The only area with carpet is on the stairs. Theres a fan in each of the 3 bedrooms and bonus room! The sellers replaced the range, dishwasher and microwave about 2 years ago, installed granite countertops, replaced the upstairs toilet January 2026, and replaced the back door about 4 years ago. This home is functional, fun, and flexible. Call your agent to tour today!
Property Features
Property Type: Residential - Single Family
Basement: CrawlSpace
Fenced: Yes
Fireplaces: 1
Garage: 2 car attached
Heating: HeatPump
Home Style: TwoStory
Lot Size: 0.19 Acres
Stories: 2.0
Year Built: 2007
Amenities
Attic
TrayCeilings
CeilingFans
CathedralCeilings
CofferedCeilings
SeparateFormalDiningRoom
EatInKitchen
GraniteCounters
HighCeilings
JettedTub
PrimaryDownstairs
Storage
VaultedCeilings
WalkInClosets
WindowTreatments
Fence
FirePit
SprinklerIrrigation
Lighting
Patio
Feature Descriptions
Appliances: Dishwasher, Disposal, Microwave, Range, Refrigerator
Community Features: Curbs, Gutters, Sidewalks
Door Features: StormDoors
Exclusions: N/A
Exterior: BrickVeneer
Fencimg: BackYard, Privacy, YardFenced
Fireplace: Gas
Flooring: Hardwood, LuxuryVinylPlank, Tile, Carpet
HOA Fee: 34.5/ Monthly
Laundry: WasherHookup, DryerHookup, MainLevel
Lot: LessThanQuarterAcre, Cleared, DeadEnd
Lot Dimensions: 70 x 119
Parking: Attached, Garage
Parking Notes: Attached, Garage
Patio/Porch: Covered, Patio
Security: SmokeDetectors
Sewer: PublicSewer
Topography: Cleared
Water: Public
Window: Blinds, InsulatedWindows
Local Schools
High School: Cape Fear Senior High
Middle School: Mac Williams Middle School
Elementary School: Stedman Elementary (2-5)
Listed By / Shown By
Listed By
Agency Name: NORTHGROUP REAL ESTATE
Agency Phone: 910-676-8628
Shown By
Agent Name: Wanda Walker
Agent Phone: (910) 964-7423
Agency Title: Townsend Real Estate

Estimate Your Payment
Estimated Payment
$ 830.69 per month $734.44 Principal & Interest $0.00 Property Tax (data not provided by mls) $96.25 Homeowner's InsuranceChange Payment Information

Wanda Walker
Cell: (910) 964-7423
Email Me


Privacy Policy / DMCA Notice / ADA Accessibility


This site is hosted, designed and copyright
© 1994 - 2026 by
Delta Media Group, Inc. -- Patent Pending --
6028 Oak Spring Street | MLS# 767141
This single family home located at 6028 Oak Spring Street, Stedman, NC 28391 is currently listed for sale with an asking price of $330,000. This property was built in 2007 and has 4 bedrooms and 2 full and 1 partial baths with 2441 sq. ft. Oak Spring Street is located in the LONGBRANCH VILLAGE subdivision. Search LONGBRANCH VILLAGE real estate on wwalker.townsendrealestate.com today.