
BEDS4
BATHS2 full
SQUARE FEET2,485
MLS#770791
STATUS(Bank Owned) - Pending
PROPERTY TYPEResidential - Single Family
Property Description
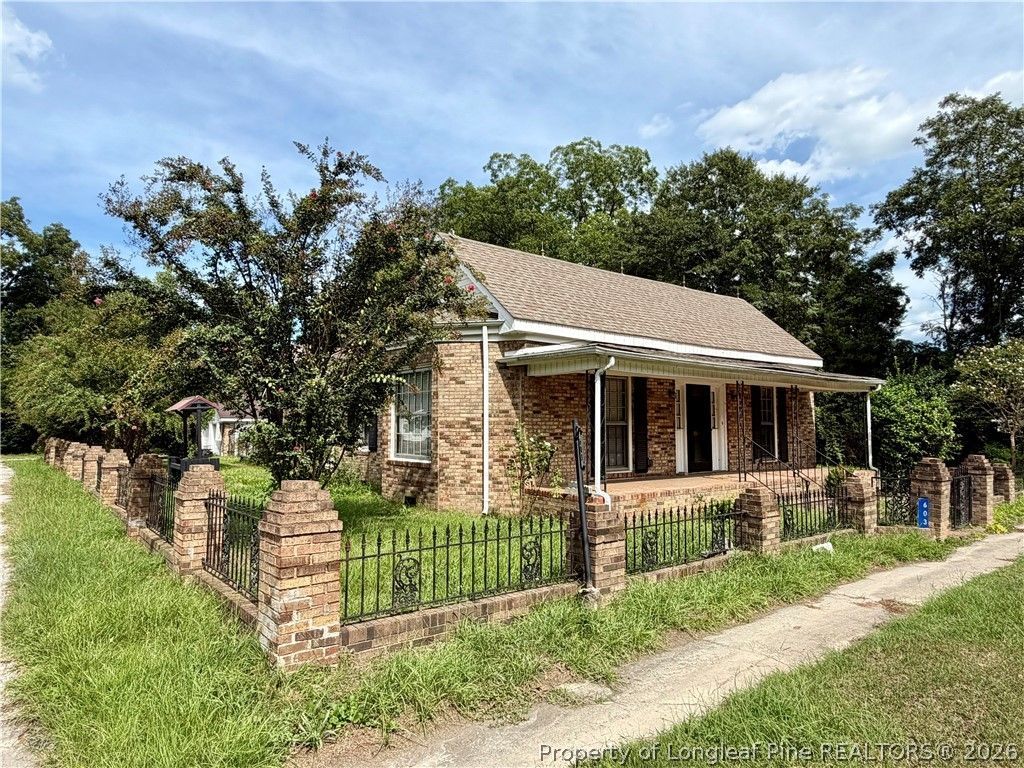
INVESTOR OPPORTUNITY IN MAXTON! Bring your vision to this spacious brick home offering approximately 2,485 square feet of measured finished area, 4 bedrooms, 2 bathrooms, and a detached two-car garage on approximately 0.44 acres. The property features a covered front porch, mature trees, and distinctive brick-column and wrought-iron fencing. This property offers significant renovation potential for investors or buyers looking for a restoration project. HVAC systems are currently nonfunctional and partially disassembled, and the home requires repairs and updates. Property is being sold AS-IS, with remaining furniture and personal property conveying at no additional value. Seller will make no repairs. Cash offers preferred. Motivated seller seeking a quick closing. Schedule your showing and explore the possibilities!
Property Features
Property Type: Residential - Single Family
Basement: Crawl Space
Fenced: Yes
Fireplaces: 1
Garage: 2
Heating: None
Home Style: Ranch
Year Built: 1925
Amenities
Dining Area
Separate/Formal Dining Room
Eat-in Kitchen
Separate/Formal Living Room
Primary Downstairs
Fully Fenced
Porch
Feature Descriptions
Exclusions: None
Exterior: Brick Veneer
Fencimg: Full
Fireplace: Masonry
Flooring: Laminate
Formal Dining: Yes
Laundry: In Unit
Lot: 1/4 to 1/2 Acre Lot, Cleared
Parking: Detached, Garage
Parking Notes: Detached, Garage
Patio/Porch: Covered, Porch, Screened
Sewer: Other
Topography: Cleared
Water: Public
Local Schools
High School: Purnell Swett High School
Middle School: Robeson County Schools
Listed By / Shown By
Listed By
Agency Name: RE/MAX CHOICE
Agency Phone: 910-483-7500
Shown By
Agent Name: Wanda Walker
Agent Phone: (910) 964-7423
Agency Title: Townsend Real Estate

Estimate Your Payment
Estimated Payment
$ 314.65 per month $278.20 Principal & Interest $0.00 Property Tax (data not provided by mls) $36.46 Homeowner's InsuranceChange Payment Information

Wanda Walker
Cell: (910) 964-7423
Email Me


Privacy Policy / DMCA Notice / ADA Accessibility


This site is hosted, designed and copyright
© 1994 - 2026 by
Delta Media Group, Inc. -- Patent Pending --
603 74 Highway | MLS# 770791
This single family home located at 603 74 Highway, Maxton, NC 28364 is currently listed for sale with an asking price of $125,000. This property was built in 1925 and has 4 bedrooms and 2 full baths with 2485 sq. ft. Search Maxton real estate on wwalker.townsendrealestate.com today.