
BEDS3
BATHS2 full
SQUARE FEET1,629
MLS#771524
STATUSActive
PROPERTY TYPEResidential - Single Family
Property Description
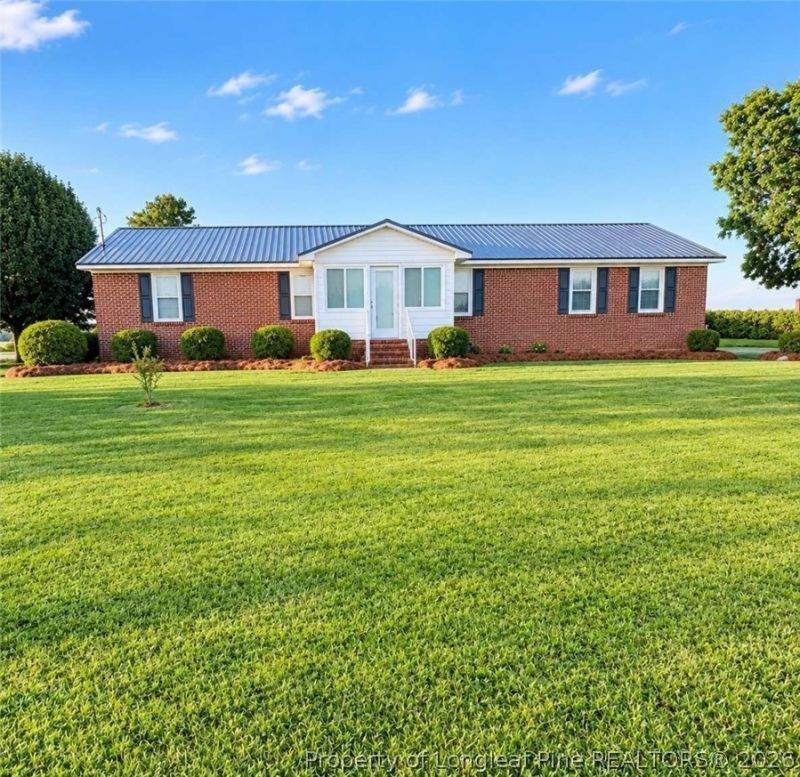
Welcome home to country living with modern peace of mind! Nestled on a spacious 0.86-acre lot, this updated 3BR/2BA brick ranch combines classic durability with excellent modern upgrades. Bonus Space: Beyond the 1,629 sq ft permitted living area, enjoy 362 sq ft of extra functional space (~2,000 sq ft total!). Includes a 12x22 bonus room with a 2-yr-old mini-split & closet, plus a 7x14 room with window AC-ideal for a home office or sunroom (bonus rooms unpermitted). Inside features LVP flooring, professionally cleaned carpet, a refreshed kitchen with granite countertops, and refaced shaker cabinets. Premium Updates: ? Roof: Only 1 year old ? Foundation: Fully encapsulated crawl space with dehumidifier ? Water: Whole-house filtration system (<2 yrs old) ? HVAC: Main unit 9 years old Outside offers an open yard, a covered breezeway, and a vintage workshop. Fiber internet available. Hobbton Schools district. Close to I-40. Less than 3mi from Wayne Co. Move-in ready Sampson County gem!
Property Features
Property Type: Residential - Single Family
Basement: Crawl Space
Cooling: Central Air, Electric
Fireplaces: 1
Heating: Heat Pump
Home Style: One Story
Lot Size: 0.86 Acres
Stories: 1.0
Year Built: 1971
Amenities
Attic
Ceiling Fan(s)
Eat-in Kitchen
Granite Counters
Kitchen/Dining Combo
Primary Downstairs
Storage
Sun Room
Window Treatments
Feature Descriptions
Appliances: Cooktop, Dishwasher
Exclusions: All standard wall-mounted televisions are excluded. Refrigerator. Microwave.
Exterior: Brick Veneer
Fireplace: Gas Log
Flooring: Luxury Vinyl Plank, Carpet
Laundry: Washer Hookup, Dryer Hookup, Main Level, In Unit
Security: Smoke Detector(s)
Sewer: Septic Tank
Water: Well
Window: Blinds
Local Schools
High School: Sampson - Hobbton
Middle School: Sampson - Hobbton
Listed By / Shown By
Listed By
Agency Name: HOMEZU
Agency Phone: 888-875-4218
Shown By
Agent Name: Wanda Walker
Agent Phone: (910) 964-7423
Agency Title: Townsend Real Estate

Estimate Your Payment
Estimated Payment
$ 741.33 per month $655.43 Principal & Interest $0.00 Property Tax (data not provided by mls) $85.90 Homeowner's InsuranceChange Payment Information

Wanda Walker
Cell: (910) 964-7423
Email Me


Privacy Policy / DMCA Notice / ADA Accessibility


This site is hosted, designed and copyright
© 1994 - 2026 by
Delta Media Group, Inc. -- Patent Pending --
6080 Suttontown Road | MLS# 771524
This single family home located at 6080 Suttontown Road, Faison, NC 28341 is currently listed for sale with an asking price of $294,500. This property was built in 1971 and has 3 bedrooms and 2 full baths with 1629 sq. ft. Search Faison real estate on wwalker.townsendrealestate.com today.