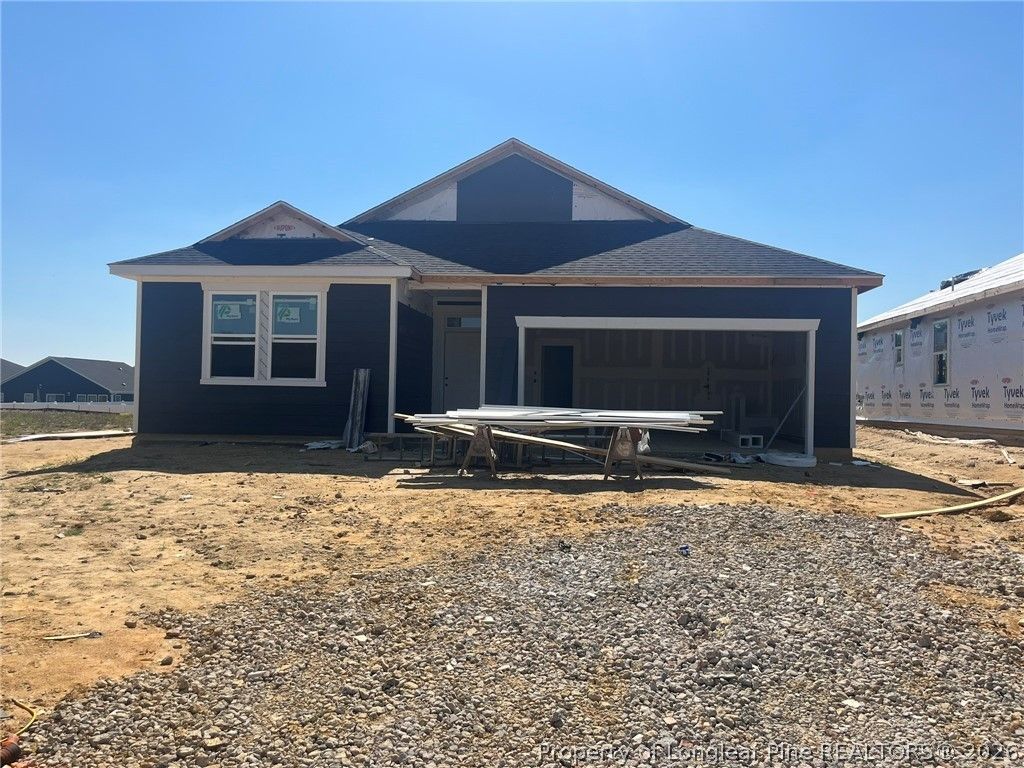

BEDS3
BATHS2 full
SQUARE FEET1,582
MLS#766116
STATUSActive
PROPERTY TYPEResidential - Single Family
SUBDIVISIONMATTHEWS RIDGE
Property Description
Discover effortless single-story living in this beautifully designed KB Home featuring 1,582 square feet of thoughtfully crafted living space. This ENERGY STAR® certified home offers an open-concept floor plan that seamlessly blends style, comfort, and efficiency. The spacious kitchen is the heart of the home, showcasing quartz countertops, warm wood cabinetry, a walk-in pantry, Whirlpool® appliances, Moen® WaterSense® fixtures, and an oversized island that overlooks the bright and inviting great room???perfect for entertaining or everyday living. Throughout the main living areas, luxury vinyl plank flooring, 9-foot ceilings, LED recessed lighting, and a smart thermostat provide modern convenience and timeless appeal. The split-bedroom layout offers added privacy, with a relaxing primary suite tucked away from the secondary bedrooms. Step outside to the screened 10 x 10 patio, an ideal space for enjoying your morning coffee or unwinding in the evening. Located in an amenity-rich community, residents enjoy a swimming pool, playground, picnic areas, sidewalks, and green spaces designed for an active lifestyle. Combining quality craftsmanship, energy efficiency, and exceptional community amenities, this move-in-ready home is one you wont want to miss.
Property Features
Property Type: Residential - Single Family
Basement: None
Garage: 2 car attached
Heating: Central, Zoned
Home Style: Ranch
Year Built: 2026
Amenities
Attic
Kitchen Island
Living/Dining Room
Open Floorplan
Pantry
Quartz Counters
Shower Only
Separate Shower
Smart Thermostat
Tub Shower
Walk-In Closet(s)
WaterSense Fixture(s)
Feature Descriptions
Appliances: Dishwasher, ENERGY STAR Qualified Appliances, Free-Standing Electric Range, Disposal, Stainless Steel Appliance(s)
Exclusions: none
Exterior: Fiber Cement
Fireplace: None
Flooring: Luxury Vinyl Plank, Carpet
HOA Fee: 170/ Quarterly
Laundry: Main Level
Lot: < 1/4 Acre
Parking: Attached, Garage
Parking Notes: Attached, Garage
Security: Smoke Detector(s)
Sewer: County Sewer
Water: Public
Local Schools
High School: Harnett - Harnett Central
Middle School: Harnett - Harnett Central
Listed By / Shown By
Listed By
Agency Name: RAMSEY REALTORS TEAM INC
Agency Phone: 919-427-4328
Shown By
Agent Name: Wanda Walker
Agent Phone: (910) 964-7423
Agency Title: Townsend Real Estate

Estimate Your Payment
Estimated Payment
$ 796.02 per month $703.78 Principal & Interest $0.00 Property Tax (data not provided by mls) $92.23 Homeowner's InsuranceChange Payment Information

Wanda Walker
Cell: (910) 964-7423
Email Me


Privacy Policy / DMCA Notice / ADA Accessibility


This site is hosted, designed and copyright
© 1994 - 2026 by
Delta Media Group, Inc. -- Patent Pending --
613 Chestnut Oak Lane | MLS# 766116
This single family home located at 613 Chestnut Oak Lane, Lillington, NC 27546 is currently listed for sale with an asking price of $316,226. This property was built in 2026 and has 3 bedrooms and 2 full baths with 1582 sq. ft. Chestnut Oak Lane is located in the MATTHEWS RIDGE subdivision. Search MATTHEWS RIDGE real estate on wwalker.townsendrealestate.com today.