
BEDS3
BATHS3 full
SQUARE FEET2,000
MLS#769063
STATUSActive
PROPERTY TYPEResidential - Single Family
SUBDIVISIONCAROLINA TRACE
Property Description
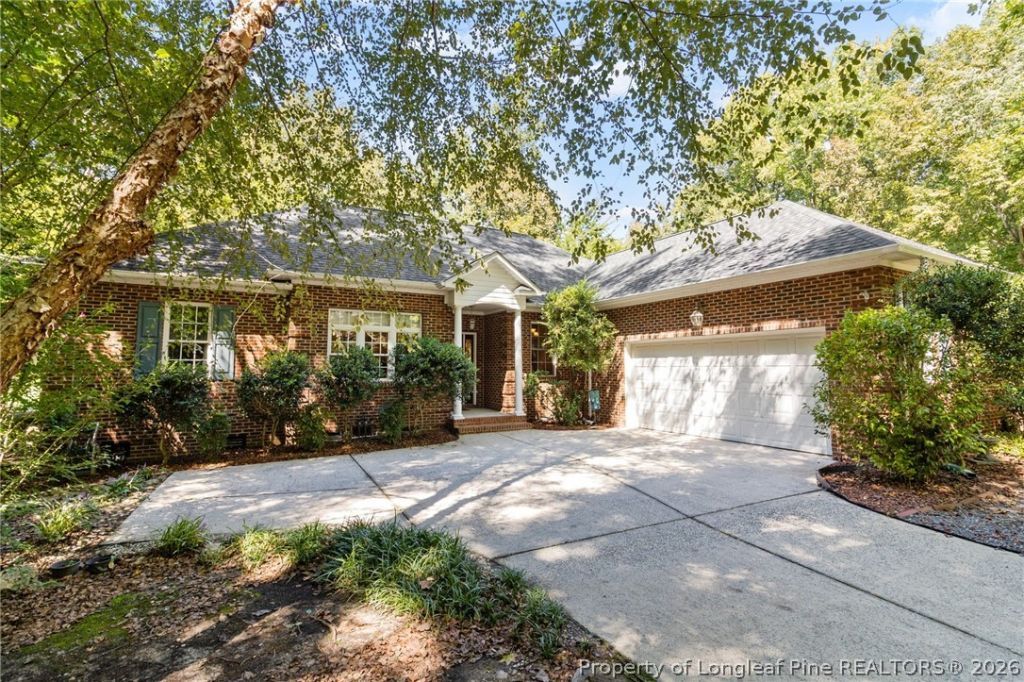
Golf course living, beautiful views, and the amenities of Carolina Trace come together at 640 Chelsea Drive! Situated on a beautifully landscaped golf-course lot overlooking the green, this all-brick, 3-bedroom, 3-full-bath home offers a desirable split-bedroom floor plan, generous living spaces, and exceptional storage with HOA fees including access to the pool, pickleball courts, and tennis courts within the Woodmere-Trentwood POA. Step inside to find high, smooth ceilings, beautiful hardwood floors, a welcoming fireplace, pocket doors, and a separate office/den perfect for working from home or additional flex space. The spacious kitchen provides abundant cabinetry and counter space, a pantry, and plenty of storage. The primary suite features a private ensuite with dual vanities, a jetted soaking tub, and separate his-and-her walk-in closets. Two additional bedrooms and two additional full bathrooms provide flexibility for family and guests. Outdoor living is just as impressive. Relax on the screened-in back porch with ceiling fan, step out onto the additional deck, and take in the golf-course views and incredible mature landscaping. A 2-car garage plus dedicated golf-cart storage makes this home especially well suited for the Carolina Trace lifestyle. Even better, the roof was replaced in 2025! Carolina Trace is a gated golf and lake community featuring two Robert Trent Jones-designed golf courses, a 315+ acre lake, and multiple gated entrances providing convenient access to and from the community. Optional country club membership provides access to additional amenities including a second pool, 24-hour accessible fitness center, fine dining, pro shop, driving range, putting green, and state-of-the-art golf swing evaluation technology. Enjoy the peaceful atmosphere of Carolina Trace without sacrificing convenience. Shopping, restaurants, groceries, and medical care are only minutes away, while Sanford continues to experience tremendous commercial growth with Target, BJ's Wholesale Club, Ulta Beauty, Whataburger, Olive Garden, Provision Ace Hardware, Firestone Complete Auto Care, a new-to-market grocery store, and additional retail and dining developments planned or underway. The location also provides convenient access to major highways for an easy commute toward Raleigh, Fort Bragg, and Southern Pines/Pinehurst. Golf views, 3 full bathrooms, an office, exceptional garage space, beautiful landscaping, and one of Sanford's most established gated communities-640 Chelsea Drive offers the space, setting, and lifestyle you've been looking for.
Property Features
Property Type: Residential - Single Family
Basement: None
Fireplaces: 1
Garage: 2 car attached
Heating: Heat Pump
Home Style: One Story
Lot Size: 0.31 Acres
Stories: 1.0
Year Built: 2006
Amenities
Attic
Tray Ceiling(s)
Ceiling Fan(s)
Dining Area
Den
Dual Closets
Separate/Formal Dining Room
Double Vanity
High Ceilings
High Speed Internet
Jetted Tub
Primary Downstairs
Bath in Primary Bedroom
Pantry
Smooth Ceilings
Storage
Separate Shower
Walk-In Closet(s)
Walk-In Shower
Window Treatments
Deck
Porch
Tennis Court(s)
Feature Descriptions
Appliances: Built-In Oven, Dryer, Dishwasher, Disposal, Gas Range, Microwave, Refrigerator, Washer
Community Features: Community Pool, Golf, Gated, Gutter(s)
Exclusions: None
Exterior: Brick Veneer, Frame
Fireplace: Gas Log
Flooring: Hardwood, Tile, Carpet
Formal Dining: Yes
HOA Fee: 1035/ Annually
Laundry: Washer Hookup, Dryer Hookup, Main Level, In Unit
Lot: 1/4 to 1/2 Acre Lot, Cleared, On Golf Course
Parking: Attached, Garage, Golf Cart Garage
Parking Notes: Attached, Garage, Golf Cart Garage
Patio/Porch: Covered, Deck, Porch, Screened
Security: Gated with Guard, Gated Community, Smoke Detector(s)
Topography: Cleared
Window: Blinds
Local Schools
High School: Lee County High
Middle School: East Lee Middle
Listed By / Shown By
Listed By
Agency Name: SANFORD REALTY
Agency Phone: 919-897-4104
Shown By
Agent Name: Wanda Walker
Agent Phone: (910) 964-7423
Agency Title: Townsend Real Estate

Estimate Your Payment
Estimated Payment
$ 964.10 per month $852.39 Principal & Interest $0.00 Property Tax (data not provided by mls) $111.71 Homeowner's InsuranceChange Payment Information

Wanda Walker
Cell: (910) 964-7423
Email Me


Privacy Policy / DMCA Notice / ADA Accessibility


This site is hosted, designed and copyright
© 1994 - 2026 by
Delta Media Group, Inc. -- Patent Pending --
640 Chelsea Drive | MLS# 769063
This single family home located at 640 Chelsea Drive, Sanford, NC 27332 is currently listed for sale with an asking price of $383,000. This property was built in 2006 and has 3 bedrooms and 3 full baths with 2000 sq. ft. Chelsea Drive is located in the CAROLINA TRACE subdivision. Search CAROLINA TRACE real estate on wwalker.townsendrealestate.com today.