
BEDS4
BATHS3 full
SQUARE FEET3,013
MLS#771301
STATUSActive
PROPERTY TYPEResidential - Single Family
SUBDIVISIONTROTTERS RIDGE
Property Description
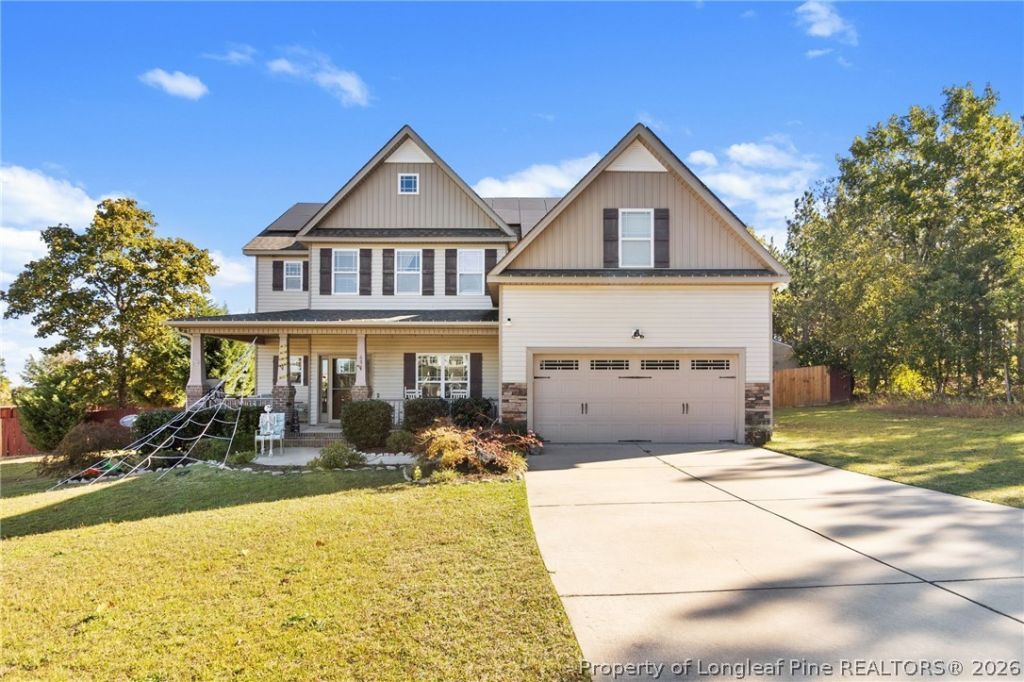
Welcome to 65 Bridle Creek Dr! Fully paid-off solar panels are just one of the many features this home has to offer! Sitting on nearly half an acre, this home features 4 bedrooms, a finished bonus room, and plenty of space inside and out. Inside, you'll find a two-story foyer, formal dining room with wainscoting and tray ceiling, and a kitchen featuring granite countertops, tile backsplash, and center island. Just off the kitchen is a breakfast nook and keeping room leading to the screened-in porch. A downstairs bedroom with access to a full bathroom offers a great option for guests or an in-law suite. Upstairs, the primary suite includes a sitting area, double vanity, and large walk-in closet, along with two additional bedrooms, a full bathroom, and a finished bonus room with a closet. The backyard is ready for entertaining with an above-ground pool, deck, pergola, and bar area! Additional features include a separate shed, two-car garage, and covered front porch. Schedule your showing today!
Property Features
Property Type: Residential - Single Family
Basement: None
Fenced: Yes
Fireplaces: 1
Garage: 2 car attached
Heating: Heat Pump, Zoned
Home Style: Two Story
Lot Size: 0.47 Acres
Stories: 2.0
Year Built: 2014
Amenities
Attic
Tray Ceiling(s)
Dining Area
Separate/Formal Dining Room
Double Vanity
Eat-in Kitchen
Granite Counters
Garden Tub/Roman Tub
In-Law Floorplan
Kitchen Exhaust Fan
Kitchen Island
Pantry
Smooth Ceilings
Separate Shower
Walk-In Closet(s)
Window Treatments
Fence
Irrigation Sprinklers
Porch
Storage
Feature Descriptions
Appliances: Dishwasher, Microwave, Vented Exhaust Fan, Water Heater
Community Features: Community Pool, Gutter(s)
Exclusions: Refrigerator in kitchen, Personal items
Exterior: Blown-In Insulation, Stone, Stone Veneer, Vinyl Sidin
Fencimg: Privacy
Fireplace: Gas Log, Propane
Flooring: Laminate, Vinyl
Formal Dining: Yes
HOA Fee: 35/ Monthly
Laundry: Washer Hookup, Dryer Hookup, Upper Level
Lot: 1/4 to 1/2 Acre Lot, Cleared
Parking: Attached, Garage
Parking Notes: Attached, Garage
Patio/Porch: Rear Porch, Covered, Front Porch, Patio, Porch, Screened
Sewer: Septic Tank
Topography: Cleared
Water: Public
Window: Blinds
Local Schools
High School: Western Harnett High School
Middle School: Western Harnett Middle School
Elementary School: South Harnett Elementary School
Listed By / Shown By
Listed By
Agency Name: REAL BROKER LLC
Agency Phone: (919) 348-2585
Shown By
Agent Name: Wanda Walker
Agent Phone: (910) 964-7423
Agency Title: Townsend Real Estate

Estimate Your Payment
Estimated Payment
$ 1,082.16 per month $956.77 Principal & Interest $0.00 Property Tax (data not provided by mls) $125.39 Homeowner's InsuranceChange Payment Information

Wanda Walker
Cell: (910) 964-7423
Email Me


Privacy Policy / DMCA Notice / ADA Accessibility


This site is hosted, designed and copyright
© 1994 - 2026 by
Delta Media Group, Inc. -- Patent Pending --
65 Bridle Creek Drive | MLS# 771301
This single family home located at 65 Bridle Creek Drive, Lillington, NC 27546 is currently listed for sale with an asking price of $429,900. This property was built in 2014 and has 4 bedrooms and 3 full baths with 3013 sq. ft. Bridle Creek Drive is located in the TROTTERS RIDGE subdivision. Search TROTTERS RIDGE real estate on wwalker.townsendrealestate.com today.