
BEDS3
BATHS2 full
SQUARE FEET1,604
MLS#771443
STATUSActive
PROPERTY TYPEResidential - Single Family
SUBDIVISIONWILDEWOOD
Property Description
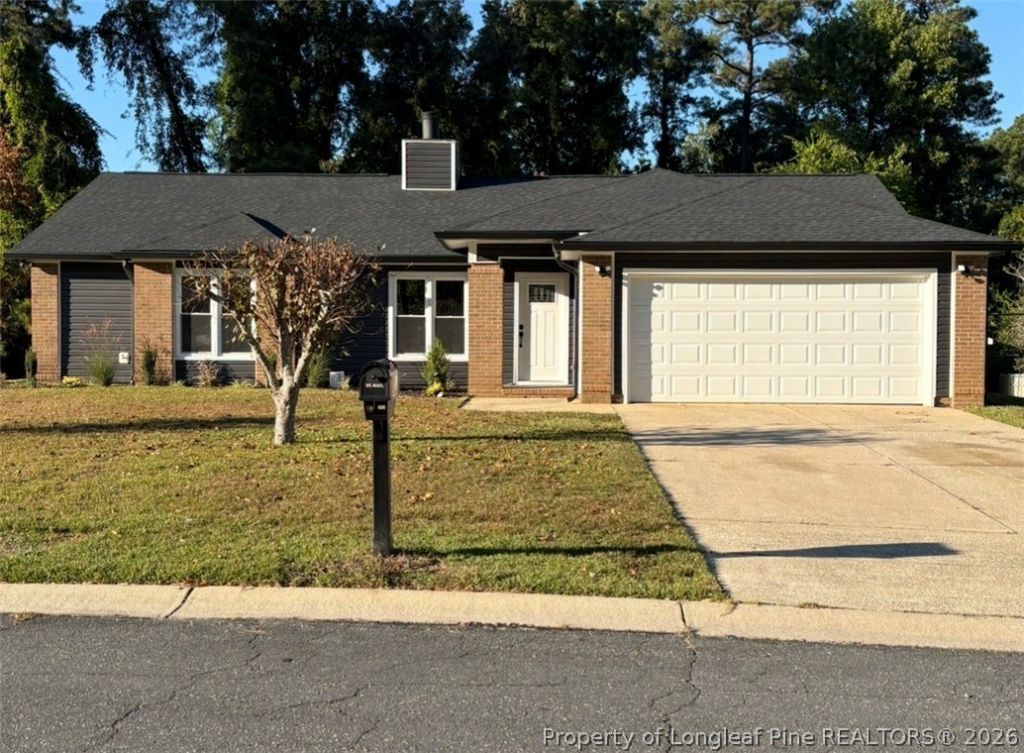
Tucked away at the end of a peaceful street, this freshly rebuilt home offers the perfect blend of quiet comfort and modern convenience. Inside, you'll find a cozy, light-filled layout featuring both a formal living area and a relaxing family room. The kitchen boasts all-new stainless steel appliances with an adjacent dining space ideal for everyday meals. Step outside onto the charming back deck to enjoy your spacious, private backyard. Completely rebuilt from the ground up with all-new finishes and completed inspections, this turnkey 3-bedroom, 2-bath retreat is ideally located near schools, shopping, I-295, and Fort Bragg.
Property Features
Property Type: Residential - Single Family
Basement: None
Cooling: Central Air, Electric
Fireplaces: 2
Garage: 2 car attached
Heating: Exhaust Fan, Electric, Fireplace(s), Heat Pump
Home Style: Ranch
Year Built: 1990
Amenities
Attic
Ceiling Fan(s)
Dining Area
Separate/Formal Dining Room
Double Vanity
Separate/Formal Living Room
Living/Dining Room
Bath in Primary Bedroom
Quartz Counters
Shower Only
Separate Shower
Tub Shower
Deck
Feature Descriptions
Appliances: Dishwasher, Electric Oven, Disposal, Microwave, Plumbed For Ice Maker, Range, Refrigerator
Exclusions: NONE
Exterior: Brick Veneer
Fireplace: Blower Fan, Double Sided, Electric, Family Room, Living Room
Flooring: Luxury Vinyl Plank, Tile
Formal Dining: Yes
Laundry: Main Level, In Unit
Lot: 1/4 to 1/2 Acre Lot, Cleared
Parking: Attached, Garage, Garage Door Opener
Parking Notes: Attached, Garage, Garage Door Opener
Patio/Porch: Deck
Security: Smoke Detector(s)
Sewer: Public Sewer
Topography: Cleared
Water: Public
Window: Insulated Windows
Local Schools
High School: E. E. Smith High
Middle School: Nick Jeralds Middle School
Listed By / Shown By
Listed By
Agency Name: FATHOM REALTY NC, LLC FAY.
Agency Phone: 619-554-4820
Shown By
Agent Name: Wanda Walker
Agent Phone: (910) 964-7423
Agency Title: Townsend Real Estate

Estimate Your Payment
Estimated Payment
$ 717.41 per month $634.29 Principal & Interest $0.00 Property Tax (data not provided by mls) $83.13 Homeowner's InsuranceChange Payment Information

Wanda Walker
Cell: (910) 964-7423
Email Me


Privacy Policy / DMCA Notice / ADA Accessibility


This site is hosted, designed and copyright
© 1994 - 2026 by
Delta Media Group, Inc. -- Patent Pending --
689 Glenola Street | MLS# 771443
This single family home located at 689 Glenola Street, Fayetteville, NC 28311 is currently listed for sale with an asking price of $285,000. This property was built in 1990 and has 3 bedrooms and 2 full baths with 1604 sq. ft. Glenola Street is located in the WILDEWOOD subdivision. Search WILDEWOOD real estate on wwalker.townsendrealestate.com today.