
BEDS3
BATHS1 full
SQUARE FEET1,340
MLS#771185
STATUSPending
PROPERTY TYPEResidential - Single Family
SUBDIVISIONEASTWOOD SD (LUM)
Property Description
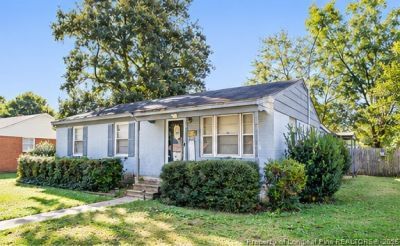
Affordable homes are becoming harder to find, and this three-bedroom, one-bath brick home at 702 East 8th Street offers an opportunity for someone looking for a place to call their own or an addition to their investment portfolio. This longtime family home has served its owners over the years and is now ready for someone new to give it the attention it deserves. The home offers a traditional floor plan, an enclosed rear area, and a yard with room to enjoy the outdoors. Like many older homes, it could use some repairs, updating, and a little TLC, but there is something to be said for finding a home at a price that leaves room for improvements. The property is being sold AS IS, with the seller making no repairs. Electricity is currently off. Offered at $72,500, this is an opportunity to purchase an affordable home in Lumberton and make it your own. Whether you are looking for a personal residence or an investment property, take a look and see if this one might be right for you.
Property Features
Property Type: Residential - Single Family
Basement: Crawl Space
Fenced: Yes
Heating: Gas
Home Style: Ranch
Lot Size: 0.17 Acres
Year Built: 1980
Amenities
Laminate Counters
Fence
Fire Pit
Porch
Patio
Feature Descriptions
Appliances: Electric Range, Refrigerator
Exclusions: none
Exterior: Brick Veneer, Masonite
Fencimg: Back Yard, Privacy, Yard Fenced
Flooring: Carpet, Concrete, Tile, Vinyl, Wood
Laundry: In Unit
Lot: < 1/4 Acre
Lot Dimensions: 67.50 x 10⁸
Patio/Porch: Covered, Front Porch, Patio, Porch
Sewer: Public Sewer
Water: Public
Local Schools
High School: Lumberton Senior High School
Middle School: Carroll Middle School
Listed By / Shown By
Listed By
Agency Name: LEWIS REALTY
Agency Phone: 910-738-5477
Shown By
Agent Name: Wanda Walker
Agent Phone: (910) 964-7423
Agency Title: Townsend Real Estate

Estimate Your Payment
Estimated Payment
$ 182.50 per month $161.35 Principal & Interest $0.00 Property Tax (data not provided by mls) $21.15 Homeowner's InsuranceChange Payment Information

Wanda Walker
Cell: (910) 964-7423
Email Me


Privacy Policy / DMCA Notice / ADA Accessibility


This site is hosted, designed and copyright
© 1994 - 2026 by
Delta Media Group, Inc. -- Patent Pending --
702 E 8th Street | MLS# 771185
This single family home located at 702 E 8th Street, Lumberton, NC 28358 is currently listed for sale with an asking price of $72,500. This property was built in 1980 and has 3 bedrooms and 1 full baths with 1340 sq. ft. E 8th Street is located in the EASTWOOD SD (LUM) subdivision. Search EASTWOOD SD (LUM) real estate on wwalker.townsendrealestate.com today.