
BEDS4
BATHS1 full 1 partial
SQUARE FEET1,530
MLS#768623
STATUSActive
PROPERTY TYPEResidential - Single Family
SUBDIVISIONEDENROC
Property Description
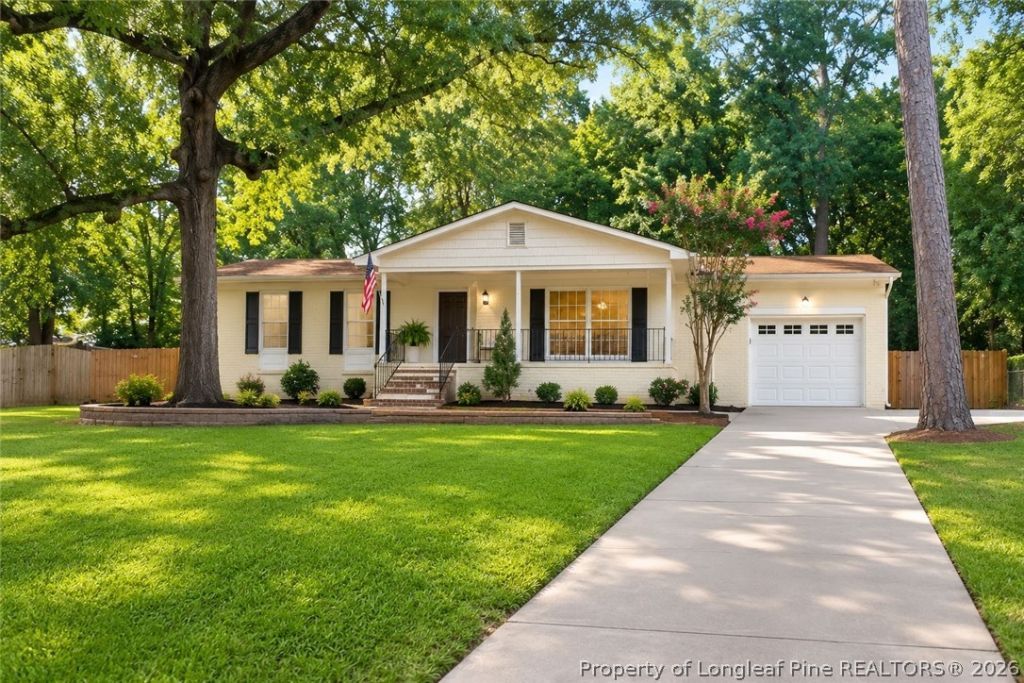
Classic charm meets comfortable living at 705 Shadowlawn Drive! This inviting 4-bedroom, 1.5-bath brick ranch sits on a generous 0.58-acre private lot in the established Terry Sanford area. Mature trees, a welcoming front porch, and a fenced backyard create a peaceful setting that's hard to find this close to shopping, dining, schools, and downtown Fayetteville. Inside, the home offers approximately 1,532 sq. ft. with luxury vinyl plank flooring, updated fixtures, a cozy fireplace, and a functional layout. The kitchen features stainless-steel appliances, while the screened porch provides the perfect spot to relax or entertain while overlooking the private backyard. An attached one-car garage adds convenience and valuable storage/workspace. No HOA + large private lot + established neighborhood + convenient location = a wonderful opportunity for a homeowner or investor. Come see all that this charming ranch has to offer! Home has a 3.75% VA assumable loan. The owner is giving $1200 in appliance allowance.
Property Features
Property Type: Residential - Single Family
Basement: Crawl Space
Cooling: Central Air
Fenced: Yes
Fireplaces: 1
Garage: 1
Home Style: Ranch
Year Built: 1965
Amenities
Ceiling Fan(s)
Eat-in Kitchen
Great Room
Tub Shower
Deck
Fence
Porch
Patio
Feature Descriptions
Appliances: Microwave, Range
Exclusions: All staged items
Exterior: Brick
Fencimg: Yard Fenced
Fireplace: None
Flooring: Ceramic Tile, Luxury Vinyl Plank
Laundry: Washer Hookup, Dryer Hookup
Parking: Attached Carport
Parking Notes: Attached Carport
Patio/Porch: Covered, Deck, Front Porch, Patio, Porch
Sewer: Public Sewer
Water: Public
Local Schools
High School: Terry Sanford Senior High
Middle School: Nick Jeralds Middle School
Listed By / Shown By
Listed By
Agency Name: POWERHOUSE REALTY GROUP, LLC
Agency Phone: 910-580-0183
Shown By
Agent Name: Wanda Walker
Agent Phone: (910) 964-7423
Agency Title: Townsend Real Estate

Estimate Your Payment
Estimated Payment
$ 566.38 per month $500.75 Principal & Interest $0.00 Property Tax (data not provided by mls) $65.63 Homeowner's InsuranceChange Payment Information

Wanda Walker
Cell: (910) 964-7423
Email Me


Privacy Policy / DMCA Notice / ADA Accessibility


This site is hosted, designed and copyright
© 1994 - 2026 by
Delta Media Group, Inc. -- Patent Pending --
705 Shadowlawn Drive | MLS# 768623
This single family home located at 705 Shadowlawn Drive, Fayetteville, NC 28303 is currently listed for sale with an asking price of $225,000. This property was built in 1965 and has 4 bedrooms and 1 full and 1 partial baths with 1530 sq. ft. Shadowlawn Drive is located in the EDENROC subdivision. Search EDENROC real estate on wwalker.townsendrealestate.com today.