
BEDS4
BATHS2 full
SQUARE FEET1,808
MLS#771343
STATUSActive
PROPERTY TYPEResidential - Mobile Home
Property Description
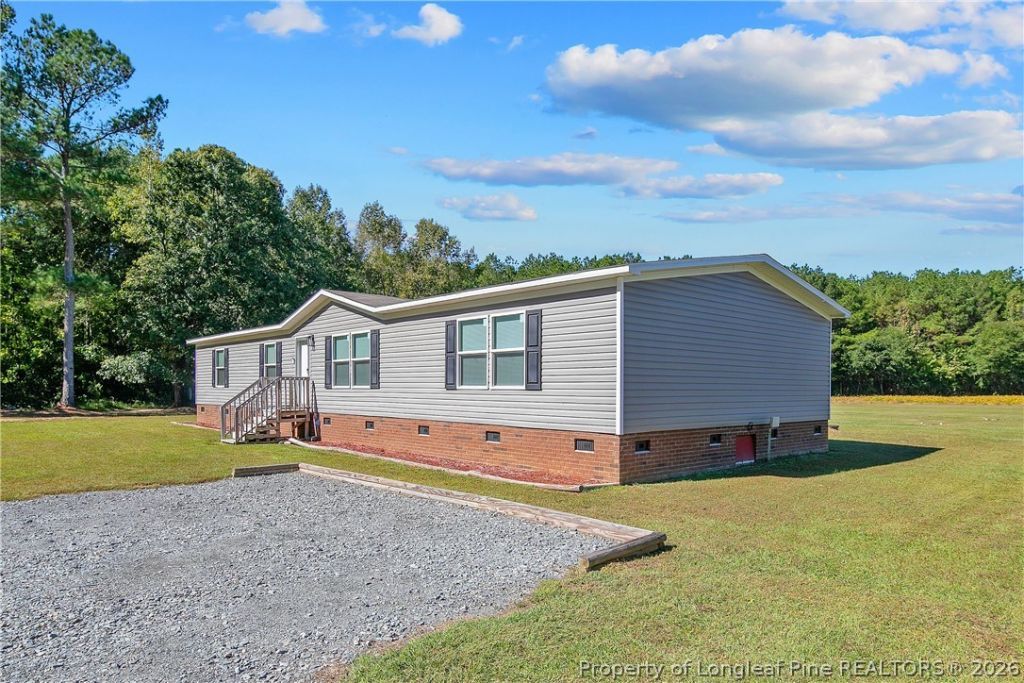
Enjoy the perfect blend of space, comfort, and functionality in this 4-bedroom, 2-bathroom home nestled in a quiet location. Step inside to an inviting family room that flows into an open-concept kitchen featuring a spacious island, perfect for meal prep, entertaining, and gathering with family and friends. An additional living room provides even more space to relax, unwind, or host guests. The thoughtfully designed layout offers a private primary suite on one side of the home, while the three additional bedrooms and a full bathroom are located on the opposite side, providing added privacy and flexibility. Outside, the large lot offers plenty of room for outdoor activities, entertaining, gardening, pets, or simply enjoying the extra space. With a versatile floor plan, multiple living areas, and room to spread out both inside and out, this home is ready to fit a variety of lifestyles. Don't miss the opportunity to make this spacious property your own!
Property Features
Property Type: Residential - Mobile Home
Basement: Crawl Space
Cooling: Central Air
Home Style: Manufactured Home
Year Built: 2022
Amenities
Ceiling Fan(s)
Kitchen Island
Primary Downstairs
Living/Dining Room
Bath in Primary Bedroom
Open Concept
Separate Shower
Feature Descriptions
Appliances: Electric Range, Microwave, Refrigerator
Exclusions: washer, dryer, personal items
Exterior: Vinyl Siding
Fireplace: None
Flooring: Carpet, Vinyl
Laundry: Washer Hookup, Dryer Hookup, In Unit
Sewer: Septic Tank
Water: Well
Local Schools
High School: Cape Fear Senior High
Middle School: Mac Williams Middle School
Listed By / Shown By
Listed By
Agency Name: ONNIT REALTY GROUP
Agency Phone: 910-835-5537
Shown By
Agent Name: Wanda Walker
Agent Phone: (910) 964-7423
Agency Title: Townsend Real Estate

Estimate Your Payment
Estimated Payment
$ 553.79 per month $489.62 Principal & Interest $0.00 Property Tax (data not provided by mls) $64.17 Homeowner's InsuranceChange Payment Information

Wanda Walker
Cell: (910) 964-7423
Email Me


Privacy Policy / DMCA Notice / ADA Accessibility


This site is hosted, designed and copyright
© 1994 - 2026 by
Delta Media Group, Inc. -- Patent Pending --
8065 State Hwy 210 S | MLS# 771343
This single family home located at 8065 State Hwy 210 S, Autryville, NC 28318 is currently listed for sale with an asking price of $220,000. This property was built in 2022 and has 4 bedrooms and 2 full baths with 1808 sq. ft. Search Autryville real estate on wwalker.townsendrealestate.com today.