
BEDS3
BATHS1 full 1 partial
SQUARE FEET1,461
MLS#769772
STATUSActive
PROPERTY TYPEResidential - Single Family
SUBDIVISIONNot in a Subdivision
Property Description
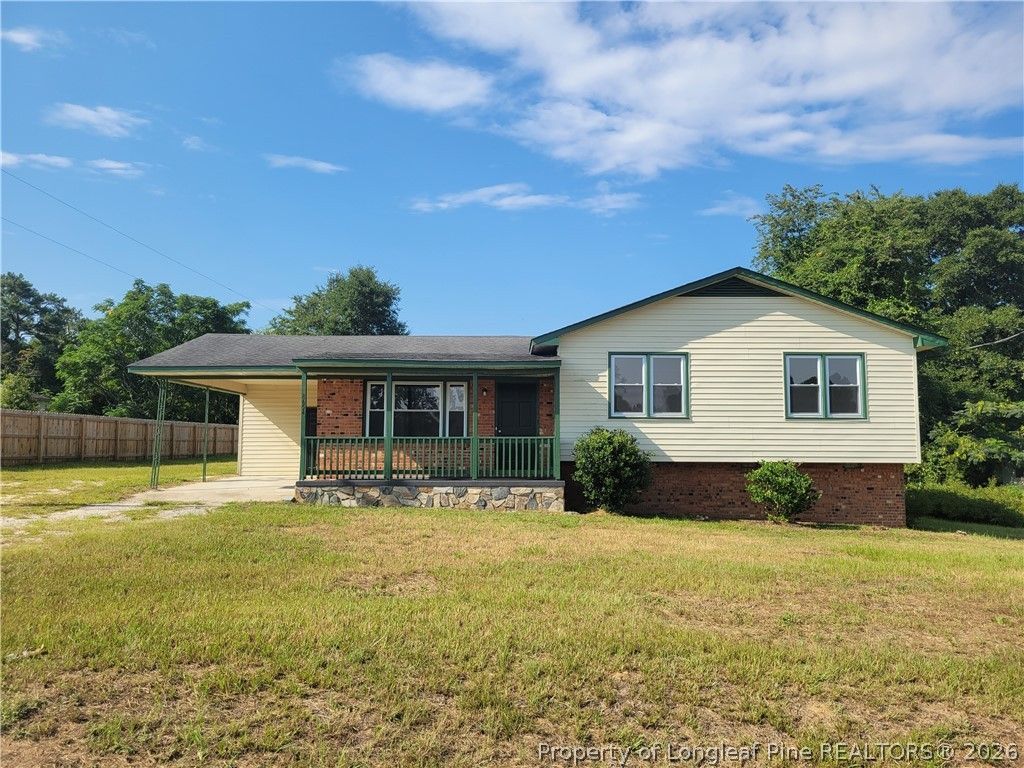
This freshly renovated 3-bedroom, 1.5-bath split-level ranch sits on a level 0.38-acre lot with no HOA and no city taxes, country feel you're looking for, minutes from everything. Inside you'll find modern updates like recently installed flooring, granite counter tops, white cabinets, recent updates to fixtures. Step out onto the covered patio right off the family room for morning coffee or evening hangouts. Outside there's an attached carport plus a big 25x25 wired detached garage-perfect for tools, hobbies, a workshop, or extra storage. You're in a friendly Stedman spot that borders Autryville, with solid schools nearby, and only about 15-18 minutes to Fayetteville for work, shopping, or a night out. Pets are welcome to negotiate. Simple, spacious, and move-in ready-come see why this one feels like home.
Property Features
Property Type: Residential - Single Family
Basement: Crawl Space
Cooling: Central Air, Electric
Fireplaces: 1
Garage: 2
Heating: Electric, Forced Air
Home Style: Ranch
Lot Size: 0.38 Acres
Year Built: 1971
Amenities
Den
Eat-in Kitchen
Great Room
Kitchen/Dining Combo
Storage
Porch
Feature Descriptions
Exclusions: None
Exterior: Brick Veneer
Fireplace: Den
Flooring: Laminate
Lot: 1/4 to 1/2 Acre Lot
Parking: Detached, Garage
Parking Notes: Detached, Garage
Patio/Porch: Covered, Front Porch, Patio, Porch
Sewer: Septic Tank
Water: Community/Coop
Local Schools
High School: Cape Fear Senior High
Middle School: Mac Williams Middle School
Elementary School: Stedman Elementary (2-5)
Listed By / Shown By
Listed By
Agency Name: DREAM MAKERS TEAM INC.
Agency Phone: 910-426-4501
Shown By
Agent Name: Wanda Walker
Agent Phone: (910) 964-7423
Agency Title: Townsend Real Estate

Estimate Your Payment
Estimated Payment
$ 503.19 per month $444.89 Principal & Interest $0.00 Property Tax (data not provided by mls) $58.30 Homeowner's InsuranceChange Payment Information

Wanda Walker
Cell: (910) 964-7423
Email Me


Privacy Policy / DMCA Notice / ADA Accessibility


This site is hosted, designed and copyright
© 1994 - 2026 by
Delta Media Group, Inc. -- Patent Pending --
8654 Clinton Road | MLS# 769772
This single family home located at 8654 Clinton Road, Stedman, NC 28391 is currently listed for sale with an asking price of $199,900. This property was built in 1971 and has 3 bedrooms and 1 full and 1 partial baths with 1461 sq. ft. Clinton Road is located in the Not in a Subdivision subdivision. Search Not In A Subdivision real estate on wwalker.townsendrealestate.com today.