
BEDS4
BATHS2 full 1 partial
SQUARE FEET2,723
MLS#766256
STATUSActive
PROPERTY TYPEResidential - Single Family
SUBDIVISIONTHE COLONY AT LEXINGTON PLAN
Property Description
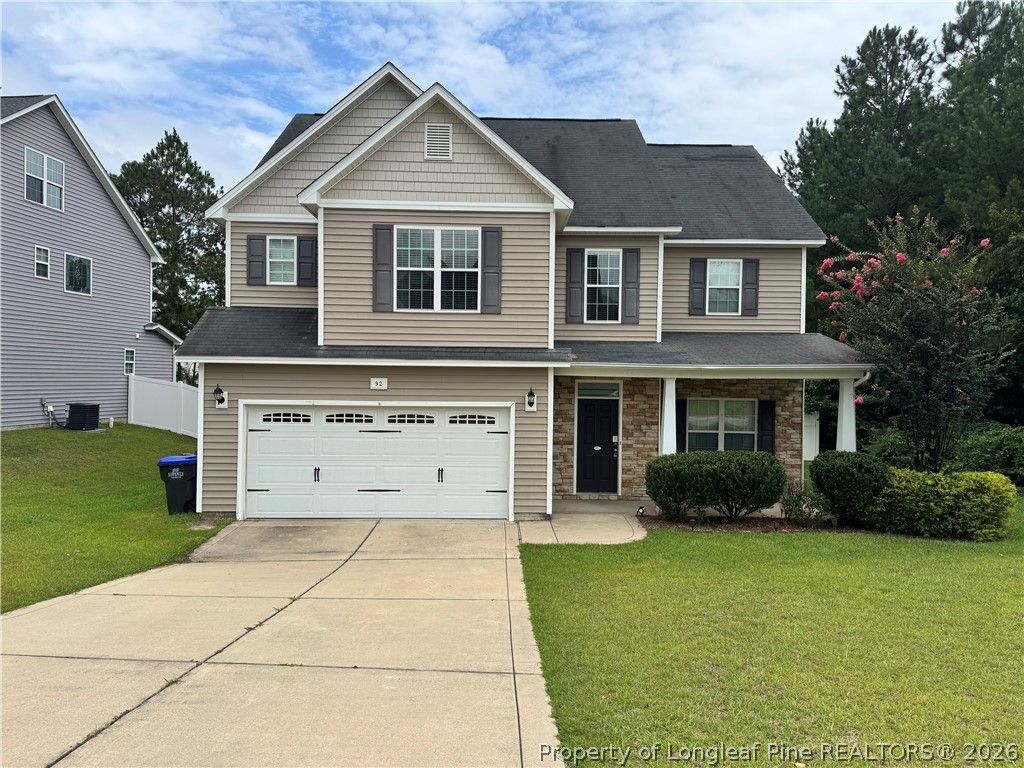
Come check out this 4 bedroom 2 1/2 bath home in The Colony at Lexington Plantation. The neighborhood offers a community pool, fitness center, and playground. The downstairs of the home features a foyer with LVP flooring, formal dining room with LVP flooring, kitchen with stainless steel appliances and eat-in kitchen area, and living room. Upstairs has 4 bedrooms and 2 full baths. Primary bedroom has a dual vanity, separate tub and shower, and a walk-in closet. There is an unfinished 3rd floor which could be used as storage or you could finish it and potentially have another bedroom, bonus room, and another full bathroom. Seller is having the home freshly painted the week of July 20th. If you want to pick your color put your offer in today. Seller is also replacing the flooring in the formal dining room and foyer with new LVP, new vinyl in downstairs half bath, and new vinyl in the upstairs laundry room. Backyard has a privacy fence and large patio with a portion of it covered.
Property Features
Property Type: Residential - Single Family
Basement: None
Cooling: Central Air, Electric
Fenced: Yes
Fireplaces: 1
Garage: 2 car attached
Heating: Heat Pump
Home Style: Two Story
Lot Size: 0.22 Acres
Stories: 2.0
Year Built: 2011
Amenities
Attic
Dining Area
Separate/Formal Dining Room
Double Vanity
Entrance Foyer
Eat-in Kitchen
Garden Tub/Roman Tub
Kitchen Exhaust Fan
Pantry
Storage
Separate Shower
Walk-In Closet(s)
Window Treatments
Fence
Playground
Porch
Patio
Feature Descriptions
Appliances: Dishwasher, Microwave, Range, Refrigerator
Community Features: Clubhouse, Community Pool, Fitness Center, Street Lights
Exclusions: None
Exterior: Frame, Vinyl Siding
Fencimg: Privacy, Yard Fenced
Fireplace: Electric
Flooring: Luxury Vinyl Plank, Vinyl, Carpet
Formal Dining: Yes
HOA Fee: 78/ Monthly
Laundry: Washer Hookup, Dryer Hookup, In Unit, Upper Level
Lot: < 1/4 Acre
Parking: Attached, Garage, Garage Door Opener
Parking Notes: Attached, Garage, Garage Door Opener
Patio/Porch: Covered, Front Porch, Patio, Porch
Security: Smoke Detector(s)
Sewer: County Sewer
Water: Public
Window: Blinds
Local Schools
High School: Overhills Senior High
Middle School: Overhills Middle School
Listed By / Shown By
Listed By
Agency Name: PEERY`S PROPERTY MANAGEMENT
Agency Phone: 910-424-8878
Shown By
Agent Name: Wanda Walker
Agent Phone: (910) 964-7423
Agency Title: Townsend Real Estate

Estimate Your Payment
Estimated Payment
$ 855.86 per month $756.69 Principal & Interest $0.00 Property Tax (data not provided by mls) $99.17 Homeowner's InsuranceChange Payment Information

Wanda Walker
Cell: (910) 964-7423
Email Me


Privacy Policy / DMCA Notice / ADA Accessibility


This site is hosted, designed and copyright
© 1994 - 2026 by
Delta Media Group, Inc. -- Patent Pending --
92 Colonist Place | MLS# 766256
This single family home located at 92 Colonist Place, Cameron, NC 28326 is currently listed for sale with an asking price of $340,000. This property was built in 2011 and has 4 bedrooms and 2 full and 1 partial baths with 2723 sq. ft. Colonist Place is located in the THE COLONY AT LEXINGTON PLAN subdivision. Search THE COLONY AT LEXINGTON PLAN real estate on wwalker.townsendrealestate.com today.